
Search results for "Cavernous" in Home Design Ideas
 User
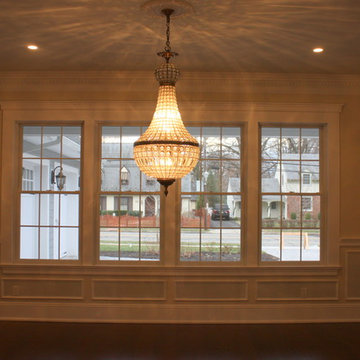
UserSpectrum Construction & Development, based out of Roxbury Twp., New Jersey is the recipient of the 2016 Awards of Excellence presented by the Metropolitan Builders & Contractors Association of New Jersey in the Custom Single-Family Home Category ($1,000,000 - $2,000,000)
The homeowners moved to Morris County, New Jersey to be closer to their grown children and their families. They found a mid-century style home on a beautiful tree-lined street less than a mile away from their children's homes. Although the location was ideal and the corner lot perfectly situated for the homeowners, it was in disrepair and did not offer them the space, design features and finishes they wanted. Spectrum Construction arranged for the original home to be deconstructed with any salvageable material sold to the public for reuse or re-purposing.
The custom 4-bedroom, 4.5-bath home that Spectrum Construction designed and built in its place combines country charm with modern elegance. This new home incorporates many unique features including the “drive through” two-car garage that allows the homeowners access to the converging streets. The massive first-floor master bedroom suite consists of a marble surround fireplace, 2 sizeable walk-in-closets as well as his and her luxurious master bathrooms. Two home offices provide the homeowners with ample room to take care of business. An elevator was installed to enable the homeowners and aging guests to easily and safely access the second floor. Abundant storage areas throughout the home, including the cavernous full basement, offer plenty of space to stow extra belongings.
The second story was designed with the homeowners’ grandchildren in mind. The additional bedrooms, playroom and upstairs den make room for both daytime visits and overnight stays. Space for entertaining adult guests was also considered. The first floor includes a spacious great room with floor to ceiling stone fireplace which opens to a covered, screened-in back porch with a second stone fireplace. The stylish kitchen, containing two counter seating areas and an eat-in nook, along with the formal dining room give the homeowners plenty of room to accommodate large gatherings.
 Decowalls.ca Decorative Stucco & Stone Interiors

Cloaked in shades of deep gray and black, the contemporary apartment embodies the essence of city chic. The living room, a cornerstone of this design, draws eyes subtly towards a prominent gray stone wall set just behind the entertainment system. This wall, intentionally echoing natural motifs, stands in contrast to the apartment's polished modern features. Its authentic, touchable texture adds layers of depth to the room, breaking the monotony of smooth surfaces. The room's unified color scheme merges effortlessly with the stone, making it both a centerpiece and a harmonious part of the room. Beyond being a mere design element, the stone wall sets the stage for a sensory experience. With the gentle illumination from the TV playing upon its surface, it crafts a harmonious blend of cutting-edge leisure and grounded sophistication, crafting a haven ideal for unwinding in the city. At DecoWalls.ca, we're committed to weaving nature into even the sleekest of modern designs.
 Vineuve Construction Inc.

The client envisioned rough sawn cedar cladding with a stone wall and low ceilings to give it an underground cellar vibe. The cellar door will be 10mm glass on a self-close pivot hinge. We added a ductless heat pump to the interior wall for temperature and humidity control and we built a custom cedar shroud to conceal it. Just a few more final touches then all it needs is wine
Find the right local pro for your project
 Coyle Carpet One Floor & Home

Luxury Vinyl Floors by Shaw, Tenacious HD in Cavern
Inspiration for a transitional vinyl floor and brown floor entryway remodel in Other
Inspiration for a transitional vinyl floor and brown floor entryway remodel in Other
 Sharif & Munir Custom Homes, Inc.
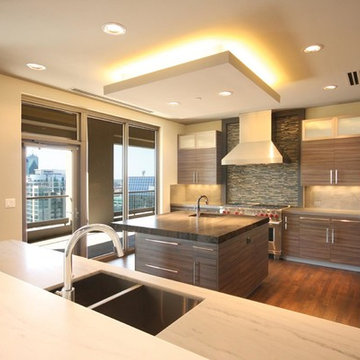
Cavernous gourmet kitchen with large center island. Custom built-in cabinetry and appliances.
Photo by Hernandez Imaging
Enclosed kitchen - large contemporary u-shaped medium tone wood floor enclosed kitchen idea in Dallas with a double-bowl sink, flat-panel cabinets, medium tone wood cabinets, quartzite countertops, multicolored backsplash, matchstick tile backsplash, stainless steel appliances and an island
Enclosed kitchen - large contemporary u-shaped medium tone wood floor enclosed kitchen idea in Dallas with a double-bowl sink, flat-panel cabinets, medium tone wood cabinets, quartzite countertops, multicolored backsplash, matchstick tile backsplash, stainless steel appliances and an island
 New Ravenna
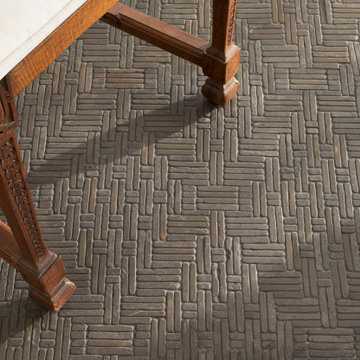
Jute, a hand-cut mosaic shown in tumbled Cavern, is part of the Tissé™ collection by New Ravenna.
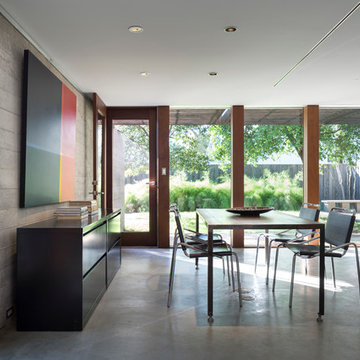
Entryway - contemporary entryway idea in Other
Entryway - contemporary entryway idea in Other

 Grover Electric and Plumbing Supply
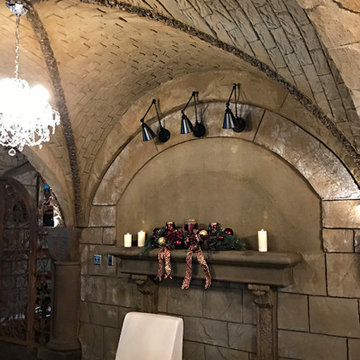
Lighting befitting a world class winery located in the Umpqua Valley of Oregon. Reustle Winery hosts crystal chandeliers and old world style fixtures adding charm to the European feel of the wine cave and tasting room caverns. Discretely placed light fixtures enhance the intricate details that make this project so unique.
 Shehan Luxury Pools
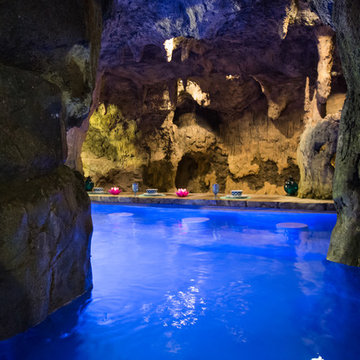
Shehan Luxury Pools is pleased to present The Balfe:
Naturally, the essentials like an elegant, eco-friendly pool design, automatic cleaning system, and polished pebble interior were already included, but in all honesty, we did not see the speed slide coming… Luckily, with five 17-foot expertly crafted cascading waterfalls to choose from, our design team managed to carve out a 40-foot high-speed super tube any resort would be happy to claim as their own.
Hiding beneath over 6,500 square feet of simulated granite slabs, spires and cliff-face rock, a sculpted limestone cavern snakes around a swim-up bar and leads to the world’s first fire Majilis; aka a cozy spot around a blazing bonfire reserved for VIP BFF’s only. A full service outdoor kitchen, personalized travertine decking, and hand-sculpted limestone stalactites complete this fairy tale landscape. As far as opulent designer swimming pools and exotic outdoor spaces go, The Balfe has set a new standard in engineering, construction, and craftsmanship (not to mention extravagance).
 Main Street Custom Homes & Remodeling
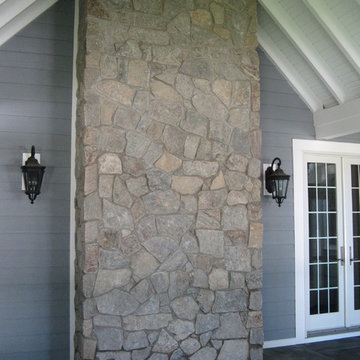
The existing home was deconstructed and salvageable material was reclaimed and donated for reuse. In its place, a custom 4-bedroom, 4.5-bath home was built. The new home incorporates many unique features including the “drive through” two-car garage that allows the homeowners access to the converging streets. The massive first-floor master bedroom suite encompasses a marble surround fireplace, 2 sizeable walk-in-closets as well as his and her luxurious master bathrooms. Two home offices provide the homeowners with ample room to take care of business. An elevator was installed to enable the homeowners and elderly guests to easily and safely access the second floor. Abundant storage areas throughout the home, including the cavernous full basement, offer plenty of space to stow extra belongings.
 James Martin Associates
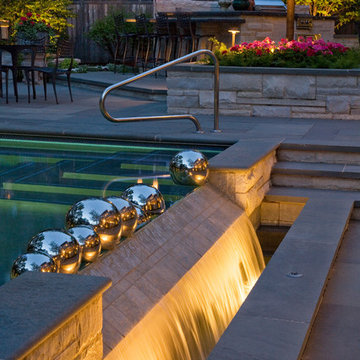
Request Free QuoteThe client’s swimming pool is unique with its waterfall cascading towards the house. The stage is set for an even more memorable performance at night, as the water sweeps over the edge as a sheening curtain into a disappearing cavern below.
Linda Oyama
 Rodwin Architecture & Skycastle Construction
Rodwin Architecture & Skycastle Homes
Location: Boulder, Colorado, USA
Interior design, space planning and architectural details converge thoughtfully in this transformative project. A 15-year old, 9,000 sf. home with generic interior finishes and odd layout needed bold, modern, fun and highly functional transformation for a large bustling family. To redefine the soul of this home, texture and light were given primary consideration. Elegant contemporary finishes, a warm color palette and dramatic lighting defined modern style throughout. A cascading chandelier by Stone Lighting in the entry makes a strong entry statement. Walls were removed to allow the kitchen/great/dining room to become a vibrant social center. A minimalist design approach is the perfect backdrop for the diverse art collection. Yet, the home is still highly functional for the entire family. We added windows, fireplaces, water features, and extended the home out to an expansive patio and yard.

The cavernous beige basement became an entertaining mecca, with a glowing modern wine-room, full bar, media room, arcade, billiards room and professional gym.
Bathrooms were all designed with personality and craftsmanship, featuring unique tiles, floating wood vanities and striking lighting.
This project was a 50/50 collaboration between Rodwin Architecture and Kimball Modern
 Castleman Carpentry, LLC
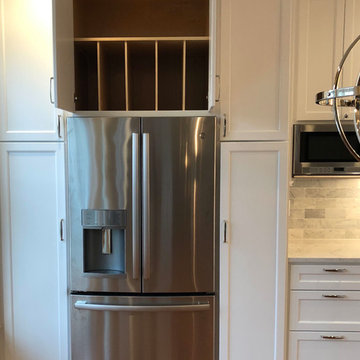
Tray dividers over the refrigerator are a great solution for the deep cavernous cabinet. The 10' ceilings in this kitchen provide additional space over the tray dividers for rarely used items

 Custom Tile & Design, Ltd.
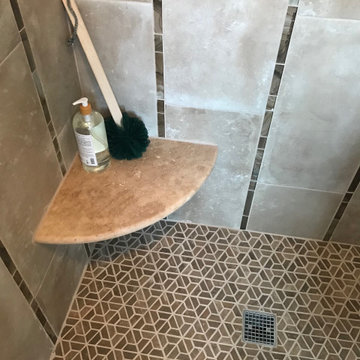
This shower features a light brown 12x24 porcelain tile running vertically seperated by a single strip of glass mosaic.
Bathroom - small transitional master brown tile and porcelain tile brown floor bathroom idea in Other with a niche
Bathroom - small transitional master brown tile and porcelain tile brown floor bathroom idea in Other with a niche
 Andersonville Kitchen & Bath
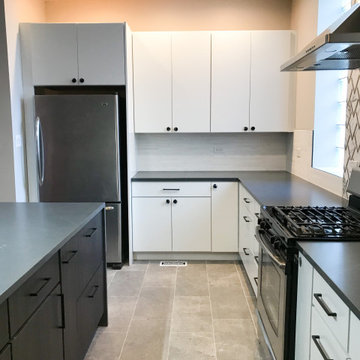
This kitchen designed by Andersonville Kitchen and Bath includes: Merillat Classic Cabinetry Lanielle and Fusion Doorstyles in Textured laminate; color Cavern on island and Cotton paint on perimeter. Countertops feature Silestone quartz in Charcoal Soapstone-suede finish.
 Rodwin Architecture & Skycastle Construction
Rodwin Architecture & Skycastle Homes
Location: Boulder, Colorado, USA
Interior design, space planning and architectural details converge thoughtfully in this transformative project. A 15-year old, 9,000 sf. home with generic interior finishes and odd layout needed bold, modern, fun and highly functional transformation for a large bustling family. To redefine the soul of this home, texture and light were given primary consideration. Elegant contemporary finishes, a warm color palette and dramatic lighting defined modern style throughout. A cascading chandelier by Stone Lighting in the entry makes a strong entry statement. Walls were removed to allow the kitchen/great/dining room to become a vibrant social center. A minimalist design approach is the perfect backdrop for the diverse art collection. Yet, the home is still highly functional for the entire family. We added windows, fireplaces, water features, and extended the home out to an expansive patio and yard.
The cavernous beige basement became an entertaining mecca, with a glowing modern wine-room, full bar, media room, arcade, billiards room and professional gym.
Bathrooms were all designed with personality and craftsmanship, featuring unique tiles, floating wood vanities and striking lighting.
This project was a 50/50 collaboration between Rodwin Architecture and Kimball Modern
 Grover Electric and Plumbing Supply
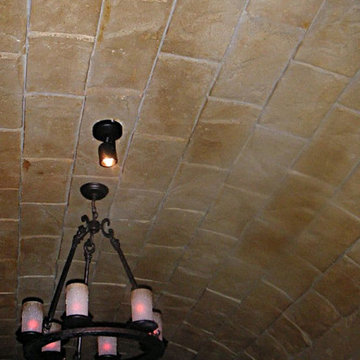
Lighting befitting a world class winery located in the Umpqua Valley of Oregon. Reustle Winery hosts crystal chandeliers and old world style fixtures adding charm to the European feel of the wine cave and tasting room caverns. Discretely placed light fixtures enhance the intricate details that make this project so unique.
 Aulik Design Build
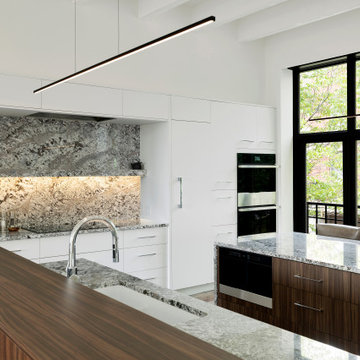
Sharing the primary entertaining space of this centrally located Minneapolis townhouse, this kitchen completed during a remodel in 2022, was designed to integrate and harmonize with a distinctive yet quiet presence.
Liberated from its former enclosure, this stunning kitchen takes center stage at the heart of this contemporary town home. Anchored by dual walnut islands, the new layout is conducive to entertaining and provides both cook and guest with excellent views of the Minneapolis skyline.
Minimizing traditionally identifiable elements of a kitchen, the space, in concert with the surrounding rooms, feels more like an upscale lounge and less like a residential kitchen.
Natural granite is abundant, the waterfalled surfaces adding dramatic effect at the island and behind the induction range where an underlit shelf is integrated into the stone assembly. At the sink, the carefully detailed backsplash is recessed into the surrounding casework which provides additional storage facing the living area.
Streamlined appliances are unobtrusive, either fully-integrated or tucked out of the way. The rear wall is composed almost entirely of white, flat paneled cabinetry, tucked under the soffit and merging into the textured fireplace mass. Heavily distressed beams help mitigate the cavernous volume and add layers visual texture and warmth.
Double openings divide the space from a more intimately scaled dining area (the former home of the kitchen). The interstitial space provides room for a butler’s pantry and wet bar with hanging glass storage. A backlit etched glass panel provides ambient illumination and conceals an awkwardly located existing window.
 Kathy Appel, ASID
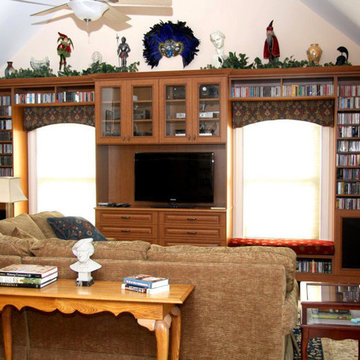
Cavernous and angular, this study has odd angles, offset windows, and various wall heights that presented a challenge. Custom designed shelving surrounds the windows, maximizes knee wall space and takes advantage of the height of the room. Window seating and abundant storage make this a warm, inviting, and functional study.
20