
Search results for "Cavernous" in Home Design Ideas
 James Martin Associates
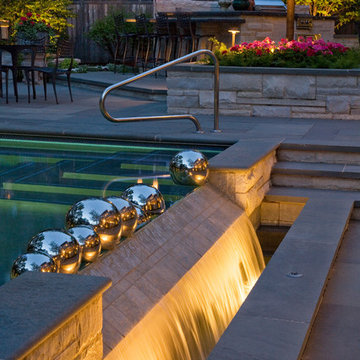
Request Free QuoteThe client’s swimming pool is unique with its waterfall cascading towards the house. The stage is set for an even more memorable performance at night, as the water sweeps over the edge as a sheening curtain into a disappearing cavern below.
Linda Oyama
 Sharif & Munir Custom Homes, Inc.
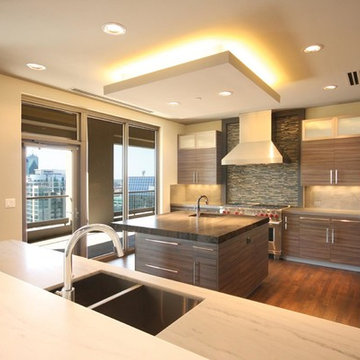
Cavernous gourmet kitchen with large center island. Custom built-in cabinetry and appliances.
Photo by Hernandez Imaging
Enclosed kitchen - large contemporary u-shaped medium tone wood floor enclosed kitchen idea in Dallas with a double-bowl sink, flat-panel cabinets, medium tone wood cabinets, quartzite countertops, multicolored backsplash, matchstick tile backsplash, stainless steel appliances and an island
Enclosed kitchen - large contemporary u-shaped medium tone wood floor enclosed kitchen idea in Dallas with a double-bowl sink, flat-panel cabinets, medium tone wood cabinets, quartzite countertops, multicolored backsplash, matchstick tile backsplash, stainless steel appliances and an island
 New Ravenna
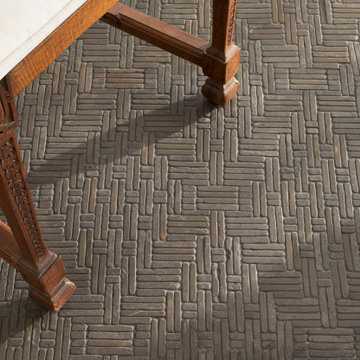
Jute, a hand-cut mosaic shown in tumbled Cavern, is part of the Tissé™ collection by New Ravenna.
Entryway - contemporary entryway idea in Other
Entryway - contemporary entryway idea in Other
Find the right local pro for your project
 Rodwin Architecture & Skycastle Construction
Rodwin Architecture & Skycastle Homes
Location: Boulder, Colorado, USA

Interior design, space planning and architectural details converge thoughtfully in this transformative project. A 15-year old, 9,000 sf. home with generic interior finishes and odd layout needed bold, modern, fun and highly functional transformation for a large bustling family. To redefine the soul of this home, texture and light were given primary consideration. Elegant contemporary finishes, a warm color palette and dramatic lighting defined modern style throughout. A cascading chandelier by Stone Lighting in the entry makes a strong entry statement. Walls were removed to allow the kitchen/great/dining room to become a vibrant social center. A minimalist design approach is the perfect backdrop for the diverse art collection. Yet, the home is still highly functional for the entire family. We added windows, fireplaces, water features, and extended the home out to an expansive patio and yard.
The cavernous beige basement became an entertaining mecca, with a glowing modern wine-room, full bar, media room, arcade, billiards room and professional gym.
Bathrooms were all designed with personality and craftsmanship, featuring unique tiles, floating wood vanities and striking lighting.
This project was a 50/50 collaboration between Rodwin Architecture and Kimball Modern
 Creative Kitchen Designs, Inc.
Dave M. Davis Photography
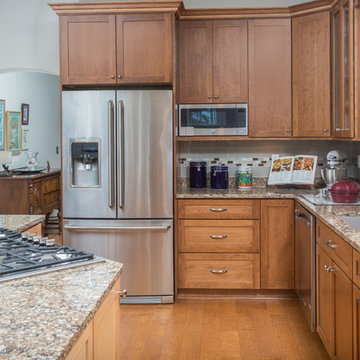
Inspiration for a mid-sized eclectic l-shaped medium tone wood floor open concept kitchen remodel in Other with an undermount sink, recessed-panel cabinets, medium tone wood cabinets, quartz countertops, multicolored backsplash, glass tile backsplash, stainless steel appliances and an island
Inspiration for a mid-sized eclectic l-shaped medium tone wood floor open concept kitchen remodel in Other with an undermount sink, recessed-panel cabinets, medium tone wood cabinets, quartz countertops, multicolored backsplash, glass tile backsplash, stainless steel appliances and an island
 The Renowned Group
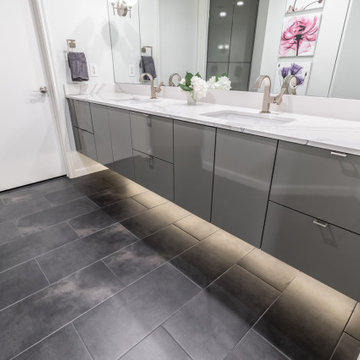
 The original Master bath suffered a tiny shower and a tub that was never used. It was very dark and cavernous and needed some softness to oppose angled walls. The tub was removed to make a larger, more accessible shower. The desired style was modern but not severe. We installed Cambria Britannica quartz slab with large veining and soft flowing movement on all the shower walls. A dark floor grounds the space. A combination of light walls, and sleek floating cabinets, creates an overall softness in this Modern Masterpiece.
 Ultimate Water Creations Inc.
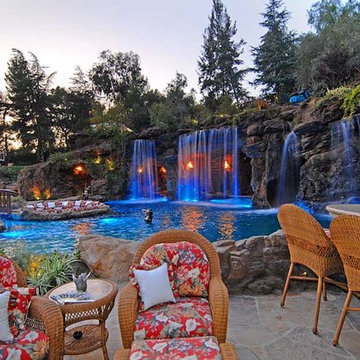
Major grotto, waterslide, poolside bar areas, spa inside of cave, major waterfalls, 80 ft long waterslide, caverns
Inspiration for a tropical pool remodel in Los Angeles
Inspiration for a tropical pool remodel in Los Angeles
 Springer Architects
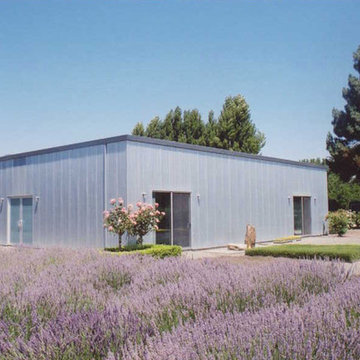
Surrounded by vineyards in the Carneros Valley, the house mimics the warehouse aesthetic of wine sheds scattered throughout the surrounding hills of Napa Valley. The interior’s industrial open spaces serve as a cavernous blank canvas for the homeowner’s collection of large-scale modern artwork. The house is inwardly focused, directing attention towards the art. Carefully placed windows frame curated views to the surrounding valley.
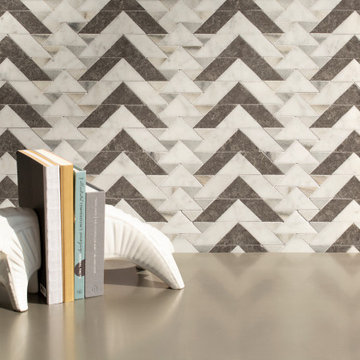 New Ravenna
Echo, a waterjet mosaic shown in honed Cashmere, Carrara, and Cavern, is part of the Miraflores collection by Paul Schatz for New Ravenna.
Living room - living room idea in Other
Living room - living room idea in Other
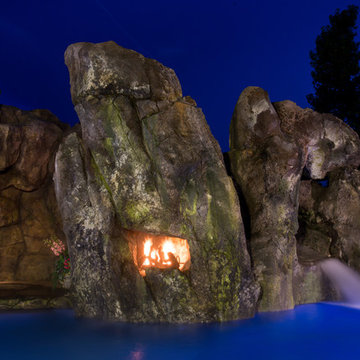
 Shehan Luxury Pools
Shehan Luxury Pools is please to present The Balfe:
Hiding beneath over 6,500 square feet of simulated granite slabs, spires and cliff-face rock, a sculpted limestone cavern snakes around a swim-up bar and leads to the world’s first fire Majilis; aka a cozy spot around a blazing bonfire reserved for VIP BFF’s only.

 Harth Builders
Inspiration for a small eclectic light wood floor powder room remodel in Philadelphia with flat-panel cabinets, medium tone wood cabinets, a two-piece toilet, orange walls, a vessel sink and granite countertops
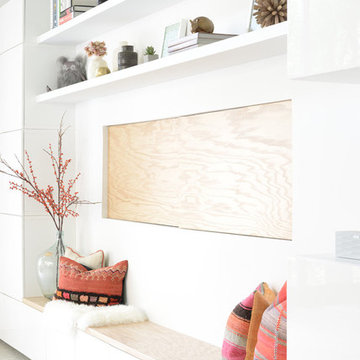
 Regan Baker Design Inc.
Nestled in an old school house building in the heart of San Francisco's Design District, the office is located off a coveted courtyard, an oasis in the city. Exposed 15' ceilings, white walls and an open office plan keeps the team on task and service oriented centric. Our branded bicycles provide a quick ride to the design center given our close proximity. Finally, our favorite Cavern Home wallpaper easily viewed from the courtyard, displays our use of bold color amongest a sea of white walls, an RBD design favorite.
Sarah Hebenstreit / Modern Kids Co.
 Andersonville Kitchen & Bath
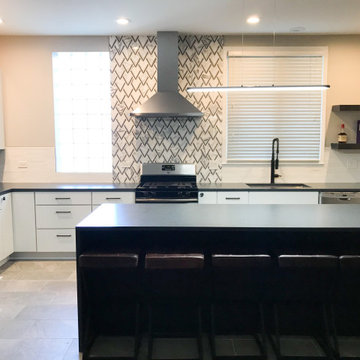
This kitchen designed by Andersonville Kitchen and Bath includes: Merillat Classic Cabinetry Lanielle and Fusion Doorstyles in Textured laminate; color Cavern on island and Cotton paint on perimeter. Countertops feature Silestone quartz in Charcoal Soapstone-suede finish.
 New Ravenna
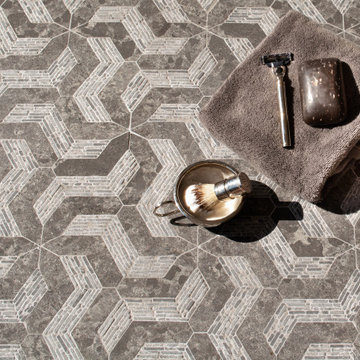
Nomad, a waterjet and hand-cut mosaic shown in honed and tumbled Cavern, is part of the Miraflores Collection by Paul Schatz for New Ravenna.
Inspiration for a bathroom remodel in Other
Inspiration for a bathroom remodel in Other
 Grover Electric and Plumbing Supply
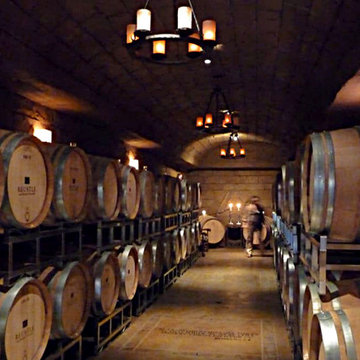
Lighting befitting a world class winery located in the Umpqua Valley of Oregon. Reustle Winery hosts crystal chandeliers and old world style fixtures adding charm to the European feel of the wine cave and tasting room caverns. Discretely placed light fixtures enhance the intricate details that make this project so unique.
 Simply Perfect
Many homeowners have their own ideas about how light or dark their home interiors should be. Some folks love nothing more than sunny, light-filled rooms. Other people adore their comforting, softly-lit spaces.
While light levels can be a matter of personal preference, lighting can also be a powerful tool for shaping the mood, emotional tone and usage of every room. In fact, lighting is just as important as furnishings.
Lighting Tips
1. Stay Warm
Cool light looks brighter to the eye and can seem more like daylight. It can also make your home feel like a hospital or grocery store, which is not what we’re going for. Warm light is softer and creates a more relaxed mood. That’s what you want in your home.
2. Yes, You Can
We’re big fans of can lighting. These in-ceiling lights draw zero attention to themselves while creating a foundation for excellent interior lighting. We add lamps for emphasis and mood in particular areas and put everything on a dimmer switch (see #3). This formula gives you maximum flexibility.
3. The Great Dimmer
What did people do before the dimmer switch was invented? We suspect they shielded their eyes or huddled together in the dark because there was nothing inbetween. We use dimmer switches everywhere except the bathroom. Controlling the level of every light in your home allows you to create the right mood for the moment every time.
4. Beam Me Up
We’re head over heels in love with this stunning raw wood beam wrapped with light bulbs on cords. Flip one dimmer switch and all the lights go on, at the exact intensity level you choose. The can lights in the ceiling gently illuminate the room, so this fabulous fixture can serve its true purpose—which is to create an irresistibly inviting space and a found-object, vintage vibe.
5. Open Bulb Policy
Many of our light fixtures feature exposed bulbs. Once upon a time, light bulbs might have been ugly, but clear Edison bulbs, showing the filaments within, are themselves works of art. In a chandelier with an open, orb structure, candelabra bulbs are reminiscent of candle flames. A small lamp with a square metal base and a single bulb takes the open concept one step further.
6. Double Up
Above a long dining table or bar, consider using multiple light fixtures. Especially with hanging light fixtures, we tend to think of putting just one in the middle. But lighting only the center of a long table would leave some of your dinner guests in the dark while others take the spotlight.
7. Reflections
Reflections off mirrors, glass and tile bring a secondary light source into play and add a soft, beautiful touch. Candles create particularly compelling reflections.
8. Looking Up
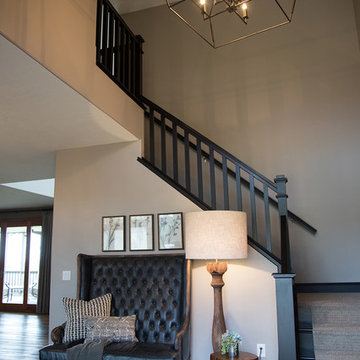
In high, open spaces, a light fixture can help balance the space, bringing the eye downward and helping make the area less cavernous and more inviting.
9. Looking Out
Lighting is also a safety issue. Make sure you can turn on the stair lights at the top and the bottom of the stairs. Incorporate the flexibility to light up the room you’re entering before you get there, so you aren’t stumbling around in the dark, trying to find the switch.
10. How Low Can You Go?
While low light may be flattering, people tend to err on the side of too little light, rather than too much. Turn up that dimmer a notch more than you would normally and you may like what you see. Having sufficient light is particularly important in areas such as basements, where there may be little to no natural light.
 Vineuve Construction Inc.
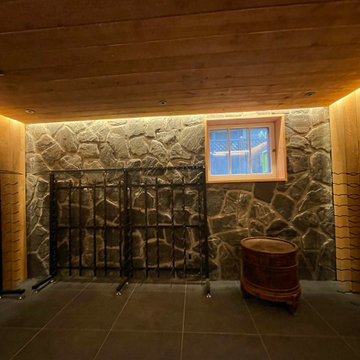
The client envisioned rough sawn cedar cladding with a stone wall and low ceilings to give it an underground cellar vibe. The cellar door will be 10mm glass on a self-close pivot hinge. We added a ductless heat pump to the interior wall for temperature and humidity control and we built a custom cedar shroud to conceal it. Just a few more final touches then all it needs is wine
 Custom Tile & Design, Ltd.
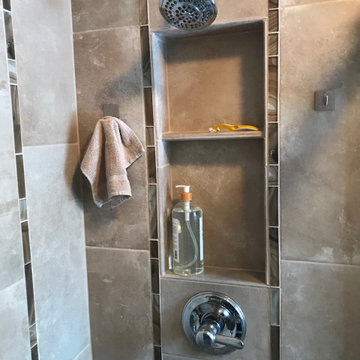
This shower features a light brown 12x24 porcelain tile running vertically seperated by a single strip of glass mosaic.
Small transitional master brown tile and porcelain tile brown floor bathroom photo in Other with a niche
Small transitional master brown tile and porcelain tile brown floor bathroom photo in Other with a niche
 User
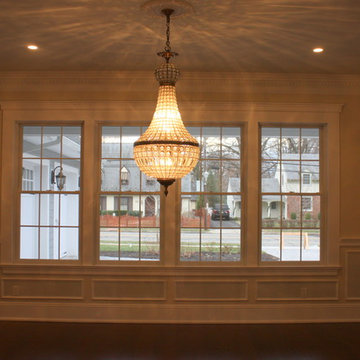
UserSpectrum Construction & Development, based out of Roxbury Twp., New Jersey is the recipient of the 2016 Awards of Excellence presented by the Metropolitan Builders & Contractors Association of New Jersey in the Custom Single-Family Home Category ($1,000,000 - $2,000,000)
The homeowners moved to Morris County, New Jersey to be closer to their grown children and their families. They found a mid-century style home on a beautiful tree-lined street less than a mile away from their children's homes. Although the location was ideal and the corner lot perfectly situated for the homeowners, it was in disrepair and did not offer them the space, design features and finishes they wanted. Spectrum Construction arranged for the original home to be deconstructed with any salvageable material sold to the public for reuse or re-purposing.
The custom 4-bedroom, 4.5-bath home that Spectrum Construction designed and built in its place combines country charm with modern elegance. This new home incorporates many unique features including the “drive through” two-car garage that allows the homeowners access to the converging streets. The massive first-floor master bedroom suite consists of a marble surround fireplace, 2 sizeable walk-in-closets as well as his and her luxurious master bathrooms. Two home offices provide the homeowners with ample room to take care of business. An elevator was installed to enable the homeowners and aging guests to easily and safely access the second floor. Abundant storage areas throughout the home, including the cavernous full basement, offer plenty of space to stow extra belongings.
The second story was designed with the homeowners’ grandchildren in mind. The additional bedrooms, playroom and upstairs den make room for both daytime visits and overnight stays. Space for entertaining adult guests was also considered. The first floor includes a spacious great room with floor to ceiling stone fireplace which opens to a covered, screened-in back porch with a second stone fireplace. The stylish kitchen, containing two counter seating areas and an eat-in nook, along with the formal dining room give the homeowners plenty of room to accommodate large gatherings.
 Springer Architects
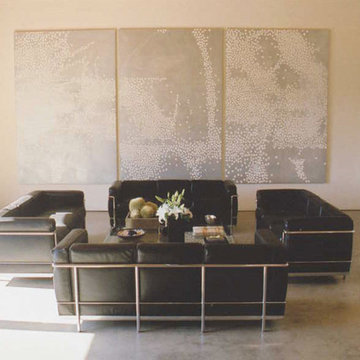
Surrounded by vineyards in the Carneros Valley, the house mimics the warehouse aesthetic of wine sheds scattered throughout the surrounding hills of Napa Valley. The interior’s industrial open spaces serve as a cavernous blank canvas for the homeowner’s collection of large-scale modern artwork. The house is inwardly focused, directing attention towards the art. Carefully placed windows frame curated views to the surrounding valley.
21