
Search results for "Cavernous" in Home Design Ideas
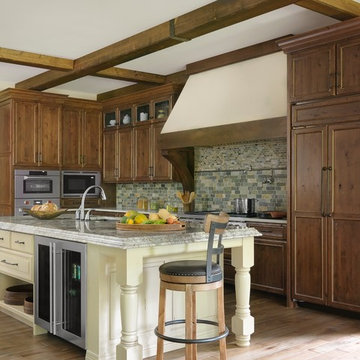
 Mitchell Wall Architecture and Design
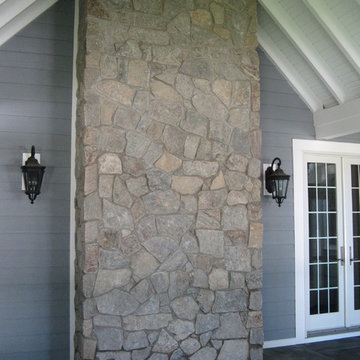
It is a great opportunity to create a home in Saint Louis, using design criteria, sensitivities and materials associated with the Northwest. Our clients, a world traveled couple whose second home is in Montana, commissioned us to do just that. Over six tons of stone were brought in from Montana to complement the hand built wooden trusses and rough-hewn lumber sourced locally.
Having lived in Europe for many years, the couple is sophisticated with specific objectives. The beautiful millwork in the interior and exterior spaces reflects their taste. The gathering room has a vaulted ceiling but is not cavernous due to the dark elements created by the lumber and color selections. The wagon wheel light fixture is a focal point in the room, along with the Montanan stone floor to ceiling fireplace which mirrors the one outdoors. The millwork frames the room and provides the home with its lovely natural, rustic ambience which plays well with lighting and outdoor living spaces.
The front façade is closed to the street, but the back explodes, with a wall of doors that open to the outdoor living and landscaping. Outdoor living space includes fabulous millwork, a beautiful stone fireplace which complements the interior fireplace, seating areas, a dining table and a full kitchen. The outdoor kitchen includes a grill, oven, storage, an icemaker and a refrigerator.
The lower level is inviting with its millwork, it’s full bar and a home theatre. Again the timber frames the bar area and the rustic feel is defined by the millwork and the Montana stone.
The ceiling is tongue in groove with decorative trusses that include peg details and corbels. Decorative outdoor lanterns add to the ambience.
Log storage integrated into the main feature, the fireplace. Attention to detail include unusual millwork and lanterns.
 Amiano & Son Construction, LLC
Steve Schilling Media
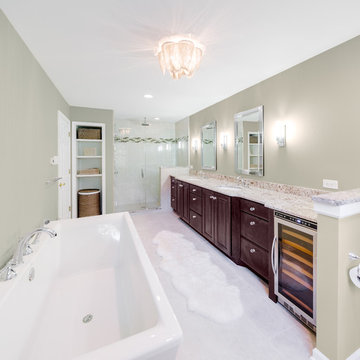
Bathroom - mid-sized modern master white tile and porcelain tile porcelain tile bathroom idea in Philadelphia with an undermount sink, raised-panel cabinets, dark wood cabinets, quartz countertops, a one-piece toilet and beige walls
Bathroom - mid-sized modern master white tile and porcelain tile porcelain tile bathroom idea in Philadelphia with an undermount sink, raised-panel cabinets, dark wood cabinets, quartz countertops, a one-piece toilet and beige walls
 Superior Cabinets
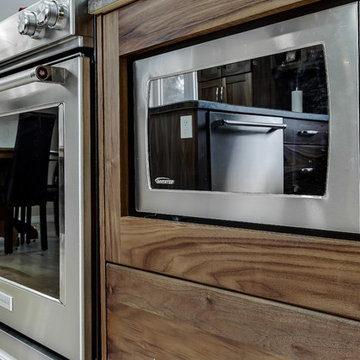
Designer: Tansley Hayes, Superior Cabinets Saskatoon
Finish: Black Walnut
Door style: Pembrooke
Hardware: Brushed Chrome #153
Countertop: Girona Cavern 4897K-22 by Pristine Countertop
Find the right local pro for your project
 Rodwin Architecture & Skycastle Construction
Rodwin Architecture & Skycastle Homes
Location: Boulder, Colorado, USA
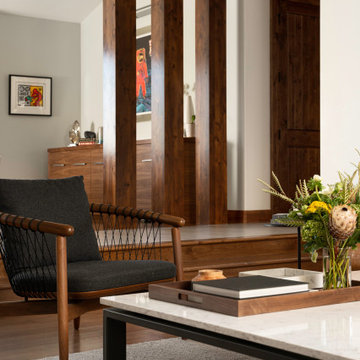
Interior design, space planning and architectural details converge thoughtfully in this transformative project. A 15-year old, 9,000 sf. home with generic interior finishes and odd layout needed bold, modern, fun and highly functional transformation for a large bustling family. To redefine the soul of this home, texture and light were given primary consideration. Elegant contemporary finishes, a warm color palette and dramatic lighting defined modern style throughout. A cascading chandelier by Stone Lighting in the entry makes a strong entry statement. Walls were removed to allow the kitchen/great/dining room to become a vibrant social center. A minimalist design approach is the perfect backdrop for the diverse art collection. Yet, the home is still highly functional for the entire family. We added windows, fireplaces, water features, and extended the home out to an expansive patio and yard.
The cavernous beige basement became an entertaining mecca, with a glowing modern wine-room, full bar, media room, arcade, billiards room and professional gym.
Bathrooms were all designed with personality and craftsmanship, featuring unique tiles, floating wood vanities and striking lighting.
This project was a 50/50 collaboration between Rodwin Architecture and Kimball Modern
 Coyle Carpet One Floor & Home

Luxury Vinyl Floors by Shaw, Tenacious HD in Cavern
Living room - transitional formal and open concept vinyl floor, brown floor and coffered ceiling living room idea in Other with beige walls, a standard fireplace, a stacked stone fireplace and a wall-mounted tv
Living room - transitional formal and open concept vinyl floor, brown floor and coffered ceiling living room idea in Other with beige walls, a standard fireplace, a stacked stone fireplace and a wall-mounted tv

 Tenhulzen Remodeling
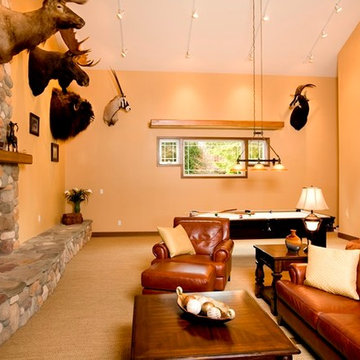
Man cavern seating area and slightly curved fireplace hearth.
Huge mountain style open concept carpeted living room library photo in Seattle with yellow walls, a standard fireplace, a stone fireplace and a tv stand
Huge mountain style open concept carpeted living room library photo in Seattle with yellow walls, a standard fireplace, a stone fireplace and a tv stand
 Aulik Design Build
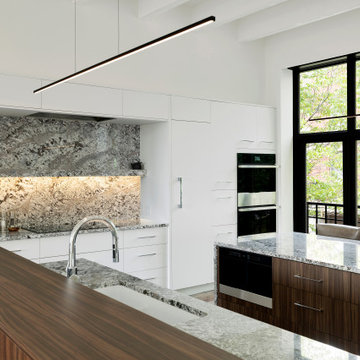
Sharing the primary entertaining space of this centrally located Minneapolis townhouse, this kitchen completed during a remodel in 2022, was designed to integrate and harmonize with a distinctive yet quiet presence.
Liberated from its former enclosure, this stunning kitchen takes center stage at the heart of this contemporary town home. Anchored by dual walnut islands, the new layout is conducive to entertaining and provides both cook and guest with excellent views of the Minneapolis skyline.
Minimizing traditionally identifiable elements of a kitchen, the space, in concert with the surrounding rooms, feels more like an upscale lounge and less like a residential kitchen.
Natural granite is abundant, the waterfalled surfaces adding dramatic effect at the island and behind the induction range where an underlit shelf is integrated into the stone assembly. At the sink, the carefully detailed backsplash is recessed into the surrounding casework which provides additional storage facing the living area.
Streamlined appliances are unobtrusive, either fully-integrated or tucked out of the way. The rear wall is composed almost entirely of white, flat paneled cabinetry, tucked under the soffit and merging into the textured fireplace mass. Heavily distressed beams help mitigate the cavernous volume and add layers visual texture and warmth.
Double openings divide the space from a more intimately scaled dining area (the former home of the kitchen). The interstitial space provides room for a butler’s pantry and wet bar with hanging glass storage. A backlit etched glass panel provides ambient illumination and conceals an awkwardly located existing window.
 Cucina Bella Ltd. - Rebecca Gagne CKD
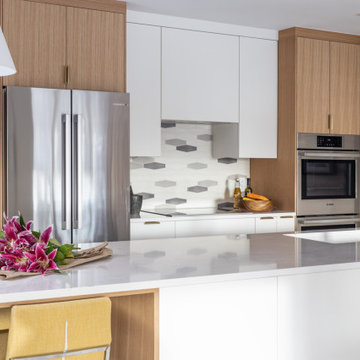
This home went from dark and cavernous to bright and spacious by opening up the kitchen to the living and great room and renovating all the finishes. Rift white oak and white pair beautifully and create a crisp yet warm space. The island creates ample work surfaces and the seating on the end is perfect for conversation with the cook.
 Kathy Appel, ASID
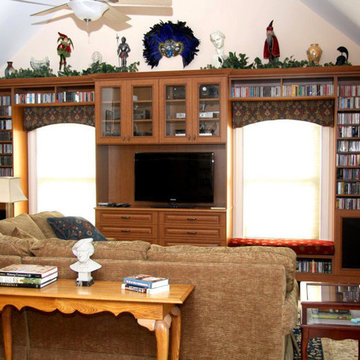
Cavernous and angular, this study has odd angles, offset windows, and various wall heights that presented a challenge. Custom designed shelving surrounds the windows, maximizes knee wall space and takes advantage of the height of the room. Window seating and abundant storage make this a warm, inviting, and functional study.
 New Day Interiors
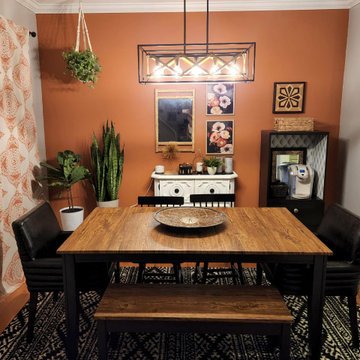
This dining room got a makeover! The paint, area rug, and accessories bring the look home. Fun fact: The side bar was an upcycled $20 Facebook marketplace find snagged and upcycled by yours truly.
 ANA Interiors
Steve Dutcheshen
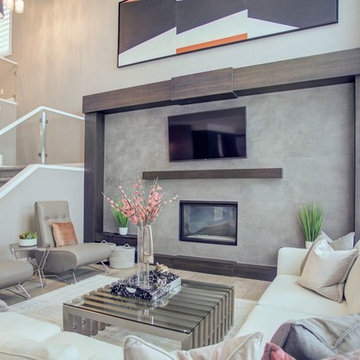
Inspiration for a large contemporary loft-style medium tone wood floor and gray floor living room remodel in Calgary with beige walls, a concrete fireplace and a wall-mounted tv
Inspiration for a large contemporary loft-style medium tone wood floor and gray floor living room remodel in Calgary with beige walls, a concrete fireplace and a wall-mounted tv
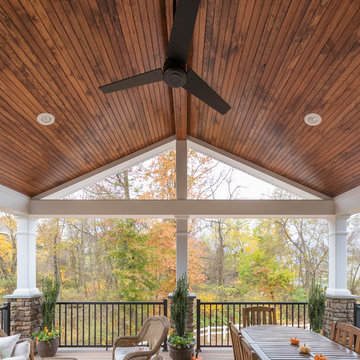
 Stump's Decks and Porches
The project features a open-air covered deck with white columns accented with stone, a stained pine ceiling with recessed lighting, and composite decking and aluminum railing.

 Terry M. Elston, Builder
Reclaimed Pine Beam trusses with Marvin Windows and Doors
Family room - huge farmhouse open concept family room idea in Other with beige walls, a standard fireplace, a stone fireplace and a wall-mounted tv
Family room - huge farmhouse open concept family room idea in Other with beige walls, a standard fireplace, a stone fireplace and a wall-mounted tv
 Coyle Carpet One Floor & Home
Luxury Vinyl Floors by Shaw, Tenacious HD in Cavern
Inspiration for a transitional formal and open concept vinyl floor, brown floor and coffered ceiling living room remodel in Other with beige walls, a standard fireplace, a stacked stone fireplace and a wall-mounted tv
Inspiration for a transitional formal and open concept vinyl floor, brown floor and coffered ceiling living room remodel in Other with beige walls, a standard fireplace, a stacked stone fireplace and a wall-mounted tv
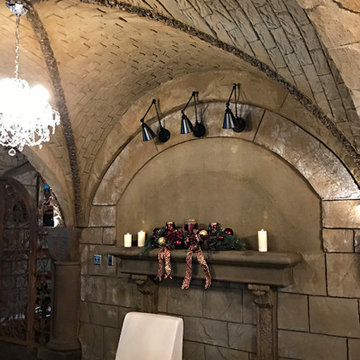
 Grover Electric and Plumbing Supply
Lighting befitting a world class winery located in the Umpqua Valley of Oregon. Reustle Winery hosts crystal chandeliers and old world style fixtures adding charm to the European feel of the wine cave and tasting room caverns. Discretely placed light fixtures enhance the intricate details that make this project so unique.
 Shehan Luxury Pools
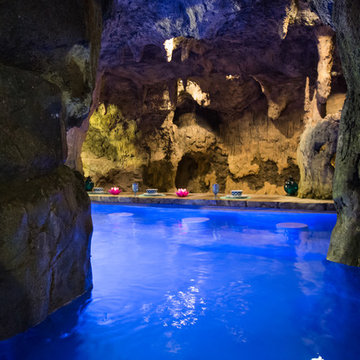
Shehan Luxury Pools is pleased to present The Balfe:
Naturally, the essentials like an elegant, eco-friendly pool design, automatic cleaning system, and polished pebble interior were already included, but in all honesty, we did not see the speed slide coming… Luckily, with five 17-foot expertly crafted cascading waterfalls to choose from, our design team managed to carve out a 40-foot high-speed super tube any resort would be happy to claim as their own.
Hiding beneath over 6,500 square feet of simulated granite slabs, spires and cliff-face rock, a sculpted limestone cavern snakes around a swim-up bar and leads to the world’s first fire Majilis; aka a cozy spot around a blazing bonfire reserved for VIP BFF’s only. A full service outdoor kitchen, personalized travertine decking, and hand-sculpted limestone stalactites complete this fairy tale landscape. As far as opulent designer swimming pools and exotic outdoor spaces go, The Balfe has set a new standard in engineering, construction, and craftsmanship (not to mention extravagance).
 Main Street Custom Homes & Remodeling
The existing home was deconstructed and salvageable material was reclaimed and donated for reuse. In its place, a custom 4-bedroom, 4.5-bath home was built. The new home incorporates many unique features including the “drive through” two-car garage that allows the homeowners access to the converging streets. The massive first-floor master bedroom suite encompasses a marble surround fireplace, 2 sizeable walk-in-closets as well as his and her luxurious master bathrooms. Two home offices provide the homeowners with ample room to take care of business. An elevator was installed to enable the homeowners and elderly guests to easily and safely access the second floor. Abundant storage areas throughout the home, including the cavernous full basement, offer plenty of space to stow extra belongings.
 Rodwin Architecture & Skycastle Construction
Rodwin Architecture & Skycastle Homes
Location: Boulder, Colorado, USA
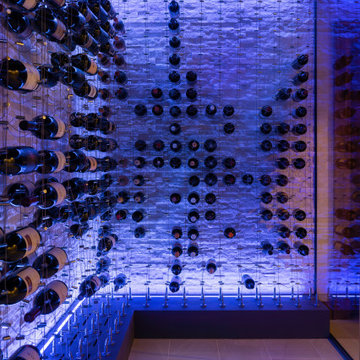
Interior design, space planning and architectural details converge thoughtfully in this transformative project. A 15-year old, 9,000 sf. home with generic interior finishes and odd layout needed bold, modern, fun and highly functional transformation for a large bustling family. To redefine the soul of this home, texture and light were given primary consideration. Elegant contemporary finishes, a warm color palette and dramatic lighting defined modern style throughout. A cascading chandelier by Stone Lighting in the entry makes a strong entry statement. Walls were removed to allow the kitchen/great/dining room to become a vibrant social center. A minimalist design approach is the perfect backdrop for the diverse art collection. Yet, the home is still highly functional for the entire family. We added windows, fireplaces, water features, and extended the home out to an expansive patio and yard.
The cavernous beige basement became an entertaining mecca, with a glowing modern wine-room, full bar, media room, arcade, billiards room and professional gym.
Bathrooms were all designed with personality and craftsmanship, featuring unique tiles, floating wood vanities and striking lighting.
This project was a 50/50 collaboration between Rodwin Architecture and Kimball Modern
 Custom Tile & Design, Ltd.
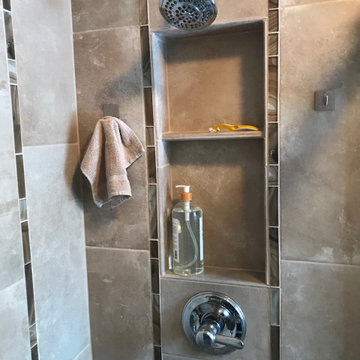
This shower features a light brown 12x24 porcelain tile running vertically seperated by a single strip of glass mosaic.
Small transitional master brown tile and porcelain tile brown floor bathroom photo in Other with a niche
Small transitional master brown tile and porcelain tile brown floor bathroom photo in Other with a niche
23