
Search results for "Cedar cabinet" in Home Design Ideas
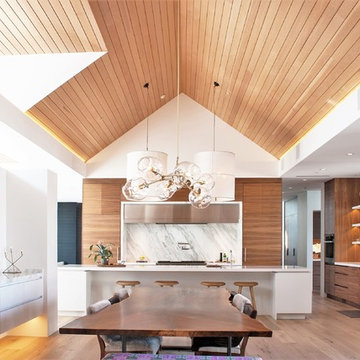
 Aspen Leaf Kitchens
Eat-in kitchen - contemporary light wood floor eat-in kitchen idea in Denver with flat-panel cabinets, medium tone wood cabinets, white backsplash and an island
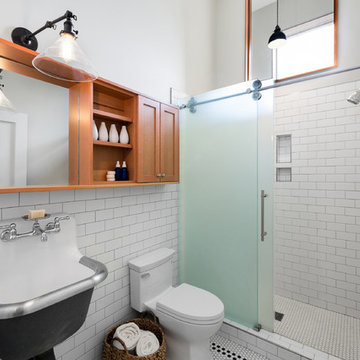
 M.O.Daby Design
modern farmhouse
Dundee, OR
type: custom home + ADU
status: built
credits
design: Matthew O. Daby - m.o.daby design
interior design: Angela Mechaley - m.o.daby design
construction: Cellar Ridge Construction / homeowner
landscape designer: Bryan Bailey - EcoTone / homeowner
photography: Erin Riddle - KLIK Concepts
 Cedar Hill Cabinets

Stainless steel chairs at island countertop seating area. Walls and doors in background are made of rift cut white oak and conceal pantry and storage areas. Photography by Greg Hoppe.
Find the right local pro for your project
 FBC Remodel
©Finished Basement Company

Large transitional look-out carpeted and brown floor basement photo in Denver with beige walls and no fireplace
Large transitional look-out carpeted and brown floor basement photo in Denver with beige walls and no fireplace
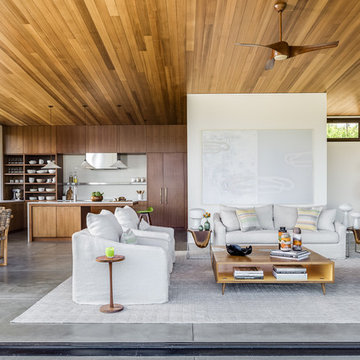
 Adeeni Design Group
Architecture: Sutro Architects
Landscape Architecture: Arterra Landscape Architects
Builder: Upscale Construction
Photography: Christopher Stark
Minimalist living room photo in San Francisco
Minimalist living room photo in San Francisco

 Cedars Woodworking & Renovations
Along with the kitchen remodel project, we renovated the home's laundry room. Located on the main living level, we added custom cabinetry that match the kitchen cabinets, along with matching trim and crown molding.
This home had an existing laundry shoot coming from the second floor bedrooms, which ended abruptly in the laundry room wall. We custom built cabinets to enclose this laundry shoot, while also providing storage for the homeowner.
 User

UserPhoto by Boor Bridges Architecture
Mountain style open concept dark wood floor living room photo in San Francisco with beige walls, no tv and no fireplace
Mountain style open concept dark wood floor living room photo in San Francisco with beige walls, no tv and no fireplace

Sponsored
Sunbury, OH

J.Holderby - Renovations
Franklin County's Leading General Contractors - 2X Best of Houzz!


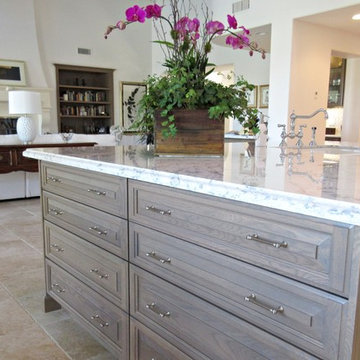 Cedar Hill Cabinets
A lower angle view of how the kitchen island's furniture quality blends the kitechen seamlessly into the living room. Photography by Greg Hoppe.
Open concept kitchen - large transitional l-shaped ceramic tile open concept kitchen idea in Los Angeles with a farmhouse sink, raised-panel cabinets, gray cabinets, marble countertops, white backsplash, stone tile backsplash, stainless steel appliances and an island
Open concept kitchen - large transitional l-shaped ceramic tile open concept kitchen idea in Los Angeles with a farmhouse sink, raised-panel cabinets, gray cabinets, marble countertops, white backsplash, stone tile backsplash, stainless steel appliances and an island

 G Squared Design
Photo Credits: Pixil Studios
Small mountain style l-shaped medium tone wood floor eat-in kitchen photo in Denver with a double-bowl sink, shaker cabinets, black cabinets, wood countertops, wood backsplash, black appliances and no island
Small mountain style l-shaped medium tone wood floor eat-in kitchen photo in Denver with a double-bowl sink, shaker cabinets, black cabinets, wood countertops, wood backsplash, black appliances and no island

 American Cedar & Millwork
Inspiration for a large contemporary u-shaped light wood floor and beige floor enclosed kitchen remodel with an undermount sink, shaker cabinets, light wood cabinets, soapstone countertops, black backsplash, stone slab backsplash, stainless steel appliances and two islands
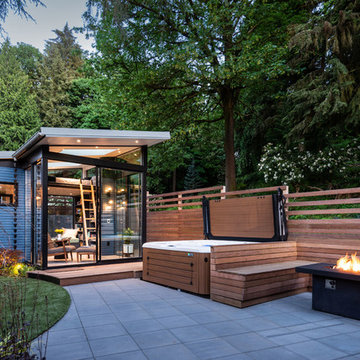


 CG&S Design-Build
photography by photography by Andrea Calo
Huge transitional backyard outdoor kitchen deck photo in Austin with a pergola
Huge transitional backyard outdoor kitchen deck photo in Austin with a pergola



 Haven Design and Construction
The home's original pool was in great condition. The team cleaned up the overgrown brush in the back yard and installed new landscaping and a new cedar fence. The large patio provided the perfect spot for the team to incorporate a custom designed mid century wood and steel pergola.
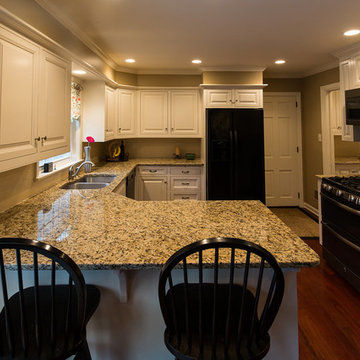 Cedars Woodworking & Renovations
For this custom kitchen remodel project, we gutted the outdated and small kitchen so we could open up the space and add more functionality. We built custom cabinetry in the kitchen, and installed a granite countertop and Brazilian cherry hardwood flooring.

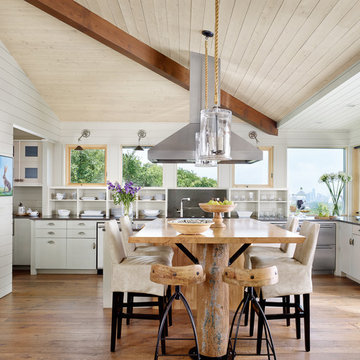
 Casey Dunn
Casey Dunn
Eat-in kitchen - huge cottage u-shaped medium tone wood floor eat-in kitchen idea in Austin with flat-panel cabinets, white cabinets, stainless steel appliances and an island
Eat-in kitchen - huge cottage u-shaped medium tone wood floor eat-in kitchen idea in Austin with flat-panel cabinets, white cabinets, stainless steel appliances and an island

Sponsored
Fredericksburg, OH

High Point Cabinets
Columbus' Experienced Custom Cabinet Builder | 4x Best of Houzz Winner

 Vision Interiors
The Holloway blends the recent revival of mid-century aesthetics with the timelessness of a country farmhouse. Each façade features playfully arranged windows tucked under steeply pitched gables. Natural wood lapped siding emphasizes this homes more modern elements, while classic white board & batten covers the core of this house. A rustic stone water table wraps around the base and contours down into the rear view-out terrace.
Inside, a wide hallway connects the foyer to the den and living spaces through smooth case-less openings. Featuring a grey stone fireplace, tall windows, and vaulted wood ceiling, the living room bridges between the kitchen and den. The kitchen picks up some mid-century through the use of flat-faced upper and lower cabinets with chrome pulls. Richly toned wood chairs and table cap off the dining room, which is surrounded by windows on three sides. The grand staircase, to the left, is viewable from the outside through a set of giant casement windows on the upper landing. A spacious master suite is situated off of this upper landing. Featuring separate closets, a tiled bath with tub and shower, this suite has a perfect view out to the rear yard through the bedroom's rear windows. All the way upstairs, and to the right of the staircase, is four separate bedrooms. Downstairs, under the master suite, is a gymnasium. This gymnasium is connected to the outdoors through an overhead door and is perfect for athletic activities or storing a boat during cold months. The lower level also features a living room with a view out windows and a private guest suite.
Architect: Visbeen Architects
Photographer: Ashley Avila Photography
Builder: AVB Inc.

 Owen Homes LLC
Living room - mid-sized farmhouse loft-style medium tone wood floor and brown floor living room idea in Kansas City with gray walls, a standard fireplace, a wall-mounted tv and a brick fireplace
 Whitney Architecture
Aaron Leitz
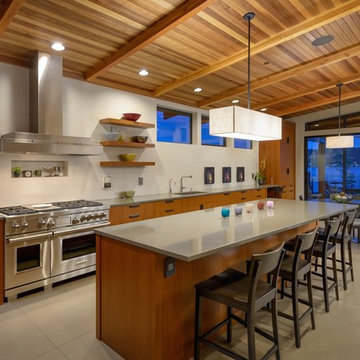
Inspiration for a contemporary single-wall ceramic tile open concept kitchen remodel in Seattle with an undermount sink, flat-panel cabinets, medium tone wood cabinets, quartz countertops, white backsplash, ceramic backsplash, stainless steel appliances and an island
Inspiration for a contemporary single-wall ceramic tile open concept kitchen remodel in Seattle with an undermount sink, flat-panel cabinets, medium tone wood cabinets, quartz countertops, white backsplash, ceramic backsplash, stainless steel appliances and an island
71