
Search results for "Cedar cabinet" in Home Design Ideas
 Owen Homes LLC

Living room - mid-sized farmhouse loft-style medium tone wood floor and brown floor living room idea in Kansas City with gray walls, a standard fireplace, a wall-mounted tv and a brick fireplace
 Whitney Architecture
Aaron Leitz
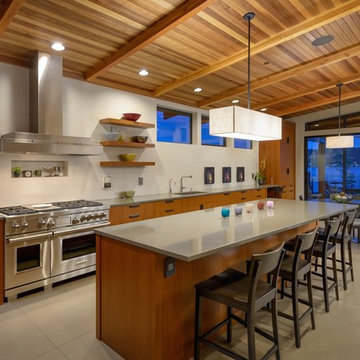
Inspiration for a contemporary single-wall ceramic tile open concept kitchen remodel in Seattle with an undermount sink, flat-panel cabinets, medium tone wood cabinets, quartz countertops, white backsplash, ceramic backsplash, stainless steel appliances and an island
Inspiration for a contemporary single-wall ceramic tile open concept kitchen remodel in Seattle with an undermount sink, flat-panel cabinets, medium tone wood cabinets, quartz countertops, white backsplash, ceramic backsplash, stainless steel appliances and an island


Find the right local pro for your project
 Lauren Rubin Architecture
alyssa kirsten
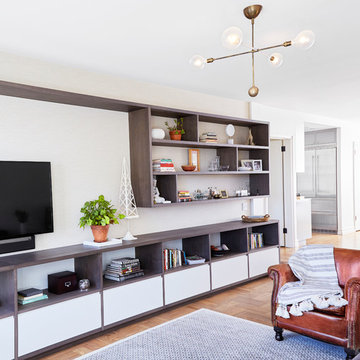
Example of a mid-sized trendy loft-style medium tone wood floor living room library design in New York with white walls, no fireplace and a wall-mounted tv
Example of a mid-sized trendy loft-style medium tone wood floor living room library design in New York with white walls, no fireplace and a wall-mounted tv
 Cedars Woodworking & Renovations
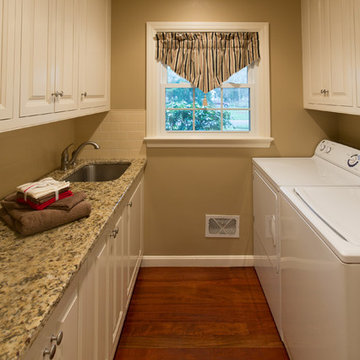
Along with the kitchen remodel project, we renovated the home's laundry room. Located on the main living level, we added custom cabinetry that match the kitchen cabinets, and continued the matching granite countertop and Brazilian hardwood floor. Crown molding and custom millwork complete this laundry room.
 Georgio Home

Example of a mid-sized transitional single-wall light wood floor and brown floor kitchen pantry design in New York

 DesignARC
Situated on a 3.5 acre, oak-studded ridge atop Santa Barbara's Riviera, the Greene Compound is a 6,500 square foot custom residence with guest house and pool capturing spectacular views of the City, Coastal Islands to the south, and La Cumbre peak to the north. Carefully sited to kiss the tips of many existing large oaks, the home is rustic Mediterranean in style which blends integral color plaster walls with Santa Barbara sandstone and cedar board and batt.
Landscape Architect Lane Goodkind restored the native grass meadow and added a stream bio-swale which complements the rural setting. 20' mahogany, pocketing sliding doors maximize the indoor / outdoor Santa Barbara lifestyle by opening the living spaces to the pool and island view beyond. A monumental exterior fireplace and camp-style margarita bar add to this romantic living. Discreetly buried in the mission tile roof, solar panels help to offset the home's overall energy consumption. Truly an amazing and unique property, the Greene Residence blends in beautifully with the pastoral setting of the ridge while complementing and enhancing this Riviera neighborhood.


 Lindal Cedar Homes
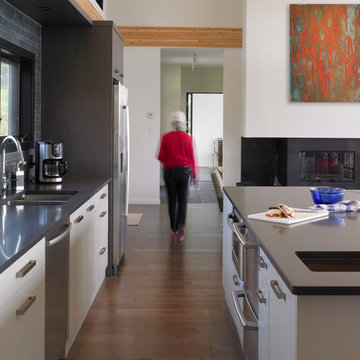
Inspiration for a small modern galley medium tone wood floor kitchen remodel in Seattle with a double-bowl sink, white cabinets, stainless steel countertops, gray backsplash, stainless steel appliances and an island
 RDM Architecture
Matt Kocourek
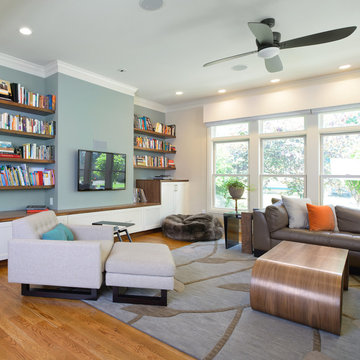
Example of a mid-sized trendy open concept medium tone wood floor family room design in Kansas City with blue walls and a wall-mounted tv
Example of a mid-sized trendy open concept medium tone wood floor family room design in Kansas City with blue walls and a wall-mounted tv
 Cedar Hill Cabinets
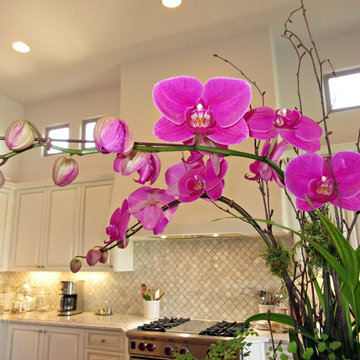
An Orchid with green leaves sitting on the island in a white and gray transitional kitchen. Enjoy the white cabinetry with glass doors and Carrera marble tile backsplash in an Arabesque pattern. Photography by Greg Hoppe.
 Danze & Davis Architects, Inc.
Madeline Harper Photography
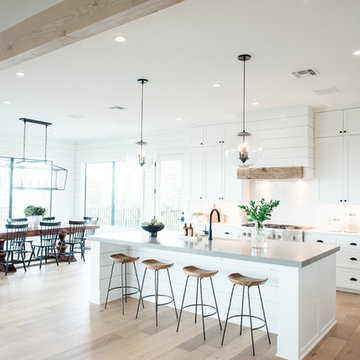
Large transitional u-shaped light wood floor and brown floor open concept kitchen photo in Austin with a farmhouse sink, shaker cabinets, white cabinets, quartzite countertops, white backsplash, stone slab backsplash, stainless steel appliances, an island and gray countertops
Large transitional u-shaped light wood floor and brown floor open concept kitchen photo in Austin with a farmhouse sink, shaker cabinets, white cabinets, quartzite countertops, white backsplash, stone slab backsplash, stainless steel appliances, an island and gray countertops

 Nightingale Co.
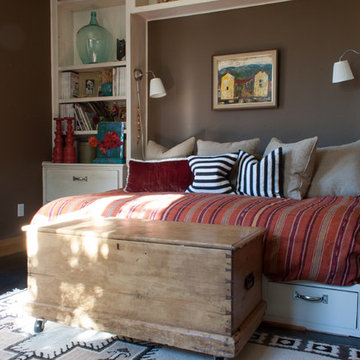
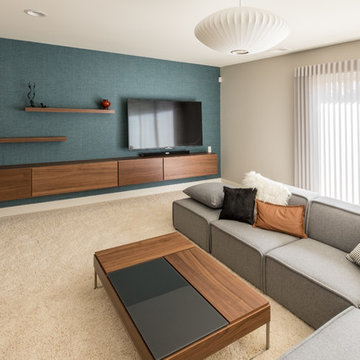
Example of a large trendy open concept and formal carpeted and beige floor living room design in Detroit with beige walls and a wall-mounted tv

Sponsored
Columbus, OH

Hope Restoration & General Contracting
Columbus Design-Build, Kitchen & Bath Remodeling, Historic Renovations
 Allen Schrock & Sons, Inc.

Open Cedar Gable, Craftsman Columns, Vinyl Shake Siding
Arts and crafts gray one-story mixed siding house exterior photo in Chicago
Arts and crafts gray one-story mixed siding house exterior photo in Chicago

 Oakbridge Timberframing
Example of a cottage open concept dark wood floor living room design in Columbus with white walls, a standard fireplace, a stone fireplace and a tv stand

 CB Architecture + Design
Great room interior of a new construction single-level home. The signature butterfly shed roofline is fully expressed inside as a series of black-framed clerestory windows running the full width of the great room, admitting a continuous band of natural light and redwood canopy views above the interior wall line while maintaining privacy at eye level. Warm walnut flat-front cabinetry runs the full perimeter of the kitchen at left, with slate blue upper cabinets visible beyond and a full-height walnut appliance tower with integrated stainless steel refrigerator and double oven anchoring the center. A blue kitchen island with white quartz countertop extends into a cantilevered walnut butcher block dining table with a distinctive slatted walnut fluted base. Black molded shell chairs with oak legs surround the dining extension. Single white globe pendant hangs above. The terracotta red front entry door with cedar-clad entry volume is visible through the interior opening at center, connecting the street threshold to the deepest interior space in one axial view. Family room with cognac leather sofa, walnut credenza, and slatted walnut room divider panels visible to the right. Charcoal polished concrete radiant slab floors extend throughout.

 TOTAL CONCEPTS
Cottage medium tone wood floor and brown floor kitchen/dining room combo photo in San Francisco with white walls

Sponsored
Fredericksburg, OH

High Point Cabinets
Columbus' Experienced Custom Cabinet Builder | 4x Best of Houzz Winner
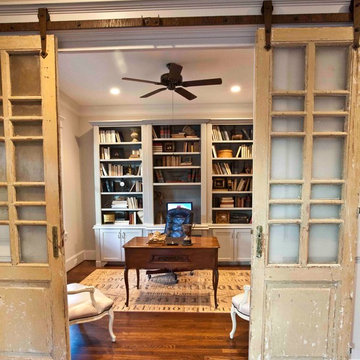
 Cedar Hill Interiors, LLC
This study has a very large built-in on the back wall, painted a darker gray than the walls. The antique French desk is the focal point for the room. The antique doors were found at a French auction, and several layers of paint were removed. The French chairs flanking the room were found at a secondhand store.
Photo credit: Anita Joyce
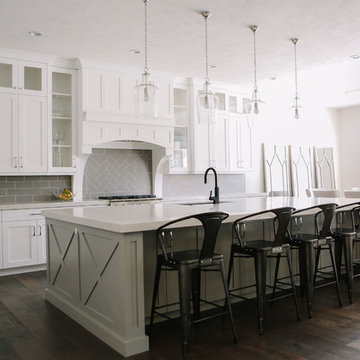
 Cedar + Steel
Large transitional u-shaped dark wood floor and brown floor eat-in kitchen photo in Salt Lake City with an undermount sink, recessed-panel cabinets, white cabinets, quartzite countertops, gray backsplash, subway tile backsplash, stainless steel appliances, an island and white countertops
 CK Architects
Russell Campaigne

Example of a small minimalist l-shaped cork floor open concept kitchen design in New York with an undermount sink, flat-panel cabinets, red cabinets, solid surface countertops, stainless steel appliances and no island
Example of a small minimalist l-shaped cork floor open concept kitchen design in New York with an undermount sink, flat-panel cabinets, red cabinets, solid surface countertops, stainless steel appliances and no island
72