
Search results for "Cedar cladding" in Home Design Ideas


 Architectural Collaborative
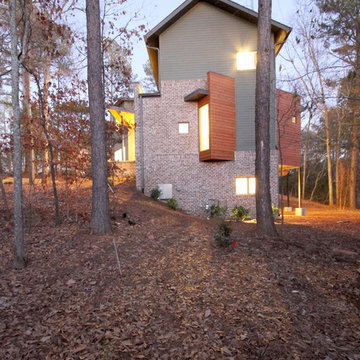
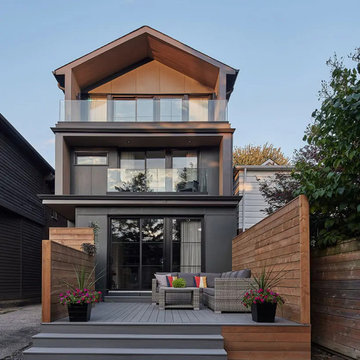
The side view of the house shows the passive solar orientation of the gable roof with the angle parallel with the street slicing through the volume in the form of the cedar-clad bay windows.

 Cedar Park Overhead Doors
These handsome overhead garage doors were custom built using cedar wood and feature a a herringbone cladding with vertical and horizontal trim and arches. The doors were custom built and expertly installed by Cedar Park Overhead Doors, which has been serving the greater Austin, TX area for more than 30 years.
Find the right local pro for your project

 Strouse Davis Architecture
The Owner, a skilled metal fabricator and avid custom car owner and creator, needed more space to spread out given his profession and interests. Strouse Davis was tasked with creating this space on the site of his current home. The 2,500 sf building is clad in metal panel and clear cedar siding. The roof form is a unique semi-butterfly semi-shed roof. The roof water drains into an above ground concrete bio-retention planter. To honor his passion in life, large steel beams are exposed and intersect within the space.

 4D Design + Consulting
Large modern multicolored three-story mixed siding flat roof idea with a mixed material roof
 William Ferman Inc
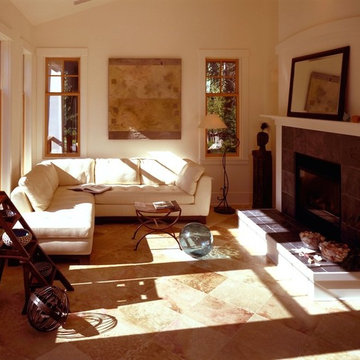
Home design - large craftsman open concept travertine floor home design idea in Seattle with white walls, a standard fireplace and a stone fireplace

 Dig Your Garden Landscape Design
NEWLY PLANTED, SEE PHOTOS TAKEN AFTER 2 YEARS. This San Rafael front landscape has been dramatically updated with a welcoming concrete pathway entrance, and complimented by a variety of architectural plants, hardy succulents, textural grasses and a majestic, fruitless olive tree. The dramatic transformation is enhanced by a raised corten steel planter at the pathway entrance with gravel and succulents. Two horizontal ipe wood structures provide contemporary accents. New raised concrete planters alongside the new concrete driveway define the property and showcase more colorful succulents. A beautiful gray house paint color and ipe accents complete the remodel.
Drawings, Design and Photos © Eileen Kelly, Dig Your Garden Landscape Design

Sponsored
Westerville, OH

Custom Home Works
Franklin County's Award-Winning Design, Build and Remodeling Expert


 Trillium Architects
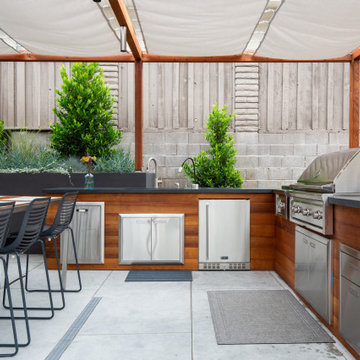
Example of a mid-sized minimalist beige two-story mixed siding flat roof design in New York



 Colin Healy Design LLC
Easy to remove Screen and Storm Panels make the room useful in three seasons
Colin Healy
Small trendy stone screened-in back porch idea in New York with a roof extension
Small trendy stone screened-in back porch idea in New York with a roof extension

 Kennedy Interior Design
Architect: Greg Robinson Architect AIA LEED AP
Contractor: Cascade Joinery
Photographer: C9 Photography & Design, LLC
This is an example of a large craftsman back porch design in Seattle with a roof extension and decking.
This is an example of a large craftsman back porch design in Seattle with a roof extension and decking.

Sponsored
Sunbury, OH

J.Holderby - Renovations
Franklin County's Leading General Contractors - 2X Best of Houzz!


 Niche Homes Inc.
Ryan Philipenko
Inspiration for a mid-sized modern gray two-story stucco exterior home remodel in Edmonton
Inspiration for a mid-sized modern gray two-story stucco exterior home remodel in Edmonton


Sponsored
Columbus, OH

Structural Remodeling
Franklin County's Heavy Timber Specialists | Best of Houzz 2020!
 Smithwood Builders Inc.
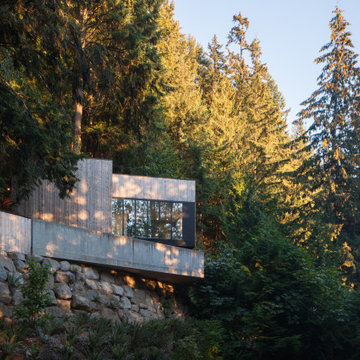
West Coast modern art studio with garage below and rooftop deck above.
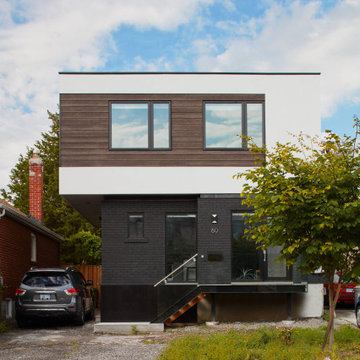
Example of a trendy two-story wood flat roof design in Vancouver with a metal roof and a black roof
Example of a trendy two-story wood flat roof design in Vancouver with a metal roof and a black roof
 Pike Properties
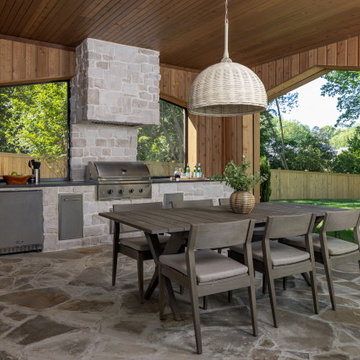
The back porch is essentially a second living room — just one with better air. Cedar walls and ceiling, flagstone floors, and open-air archways that frame the backyard like a painting. A full outdoor kitchen runs along one wall, stone-clad with a built-in grill, refrigerator, and sink. On the other end, a floor-to-ceiling stone fireplace anchors a proper seating area with a ceiling fan overhead for the warmer months.
Accordion doors connect it directly to the living room, and custom phantom screens mean you can close it off without losing the feeling of being outside. The whole space was designed to be used — not just admired from the inside.
108