
Search results for "Cedar cladding" in Home Design Ideas


 Salt Shed Design Build
Cedar clad interior ceiling, shiplap walls and gray painted windows.
Large minimalist guest medium tone wood floor and gray floor bedroom photo in San Francisco with white walls
Large minimalist guest medium tone wood floor and gray floor bedroom photo in San Francisco with white walls
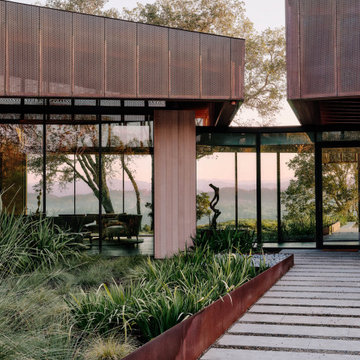
 Ann Lowengart Interiors
 collaborated with Field Architecture and Dowbuilt on this dramatic Sonoma residence featuring three copper-clad pavilions connected by glass breezeways. The copper and red cedar siding echo the red bark of the Madrone trees, blending the built world with the natural world of the ridge-top compound. Retractable walls and limestone floors that extend outside to limestone pavers merge the interiors with the landscape. To complement the modernist architecture and the client's contemporary art collection, we selected and installed modern and artisanal furnishings in organic textures and an earthy color palette.
Find the right local pro for your project

 William Ferman Inc
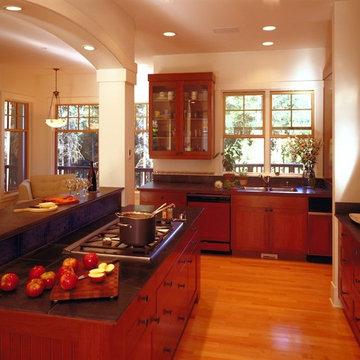
Example of a large arts and crafts u-shaped medium tone wood floor open concept kitchen design in Seattle with a double-bowl sink, recessed-panel cabinets, medium tone wood cabinets, soapstone countertops, green backsplash, paneled appliances and no island
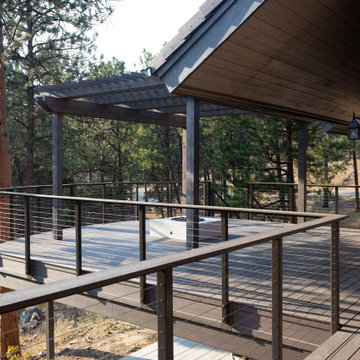
 Precision Construction
This one of a kind deck features a radius front, cable railing and custom made 25' long Deckorators decking boards. The steel frame allows for over 6' of cantilever out from house above the garage and also allows for 500 square feet of uninterrupted dry space below thanks to the waterproof system. The frame carries the weight of the Nisho cast concrete firepit and the pergola without the need for posts underneath. The stairs are clad on all sides for a truly unique and beautiful look. The retaining walls feature custom stained cedar cladding to match the pergola.


Sponsored
Columbus, OH

Structural Remodeling
Franklin County's Heavy Timber Specialists | Best of Houzz 2020!
 William Ferman Inc
Inspiration for a large craftsman brown three-story wood gable roof remodel in Seattle

 Trillium Architects
Example of a mid-sized minimalist beige two-story mixed siding flat roof design in New York
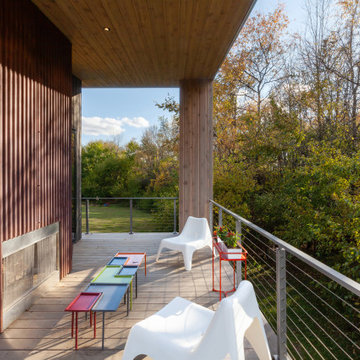
 HAUS | Architecture For Modern Lifestyles
West facing porch features Corten-wrapped fireplace and overlooks terrain and woods - Architect: HAUS | Architecture For Modern Lifestyles - Builder: WERK | Building Modern - Photo: HAUS
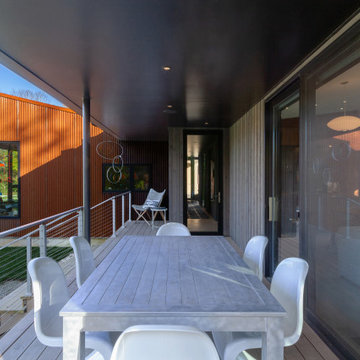
 WERK | Building Modern
Covered north porch shelters outdoor eating area and overlooks north property, workshop, and art studio - Architect: HAUS | Architecture For Modern Lifestyles - Builder: WERK | Building Modern - Photo: HAUS
 Trillium Architects
Inspiration for a mid-sized modern beige two-story mixed siding flat roof remodel in New York
 Trillium Architects
Example of a mid-sized minimalist beige two-story mixed siding flat roof design in New York

Sponsored
Columbus, OH

Snider & Metcalf Interior Design, LTD
Leading Interior Designers in Columbus, Ohio & Ponte Vedra, Florida

 Hurst Design Build Remodel
Timber framed cedar and pine porch.
Arts and crafts porch photo in Cleveland
Arts and crafts porch photo in Cleveland
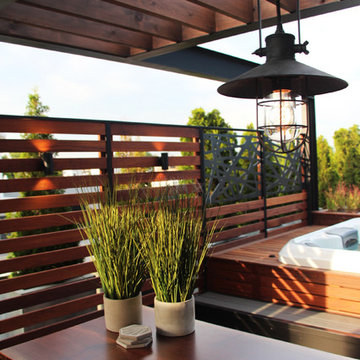
 Chicago Roof Deck & Garden
Just off of the hot-tub area, industrial outdoor lamps hang from the steel and cedar pergola illuminating the reclaimed wood bar.
Home design - large industrial rooftop home design idea in Chicago with a pergola
Home design - large industrial rooftop home design idea in Chicago with a pergola

 Impact Precious Wood
Aluminum Approved Doors & Soldi Wood Cladding
Iron Work for Straps & Knocker
Electric Motor & Wireless Control
Minimalist garage photo in Miami
Minimalist garage photo in Miami
 Gregory Thomas Residential Architecture
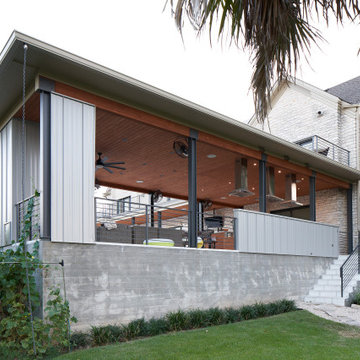
Metal clad walls wrap the fireplace and outdoor kitchen, while steel columns support glu-laminated beams and the cedar ceiling. Rain chains bring rainwater down to a robust vevetable garden behind the pavilion.




 The Craftsman Group of Alabama, LLC
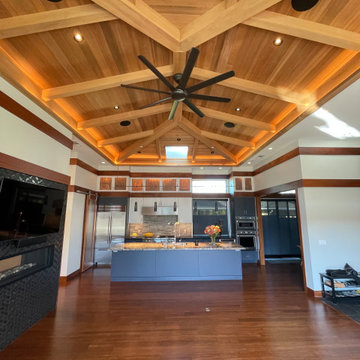
Highly functional kitchen and dining space. Includes the flip up doors that are clad in SS and are touch activated with a motorized lift. The doors have satin etched panels too.
 Trillium Architects
Inspiration for a mid-sized modern beige two-story mixed siding flat roof remodel in New York
106