
Search results for "Cedar cladding" in Home Design Ideas

 Cowart Door Systems
Two Clopay Model 33 flush Luan mahogany doors with Long Panel windows provide warmth and a sleek upgrade for this in-town Austin home. The doors were finished using the Sikkens Cetol 1/23+ stain system to increase the doors' elegance and to assure that they look like new for years. (BTW, the "pea shooter" at the left door is a flag holder:-)

 Architectural Homes by Anders Inc
The eyebrow roof at the front door draws guests up toward the front door.
Large arts and crafts concrete fiberboard and stone gray side porch photo in Milwaukee with a roof extension
Large arts and crafts concrete fiberboard and stone gray side porch photo in Milwaukee with a roof extension
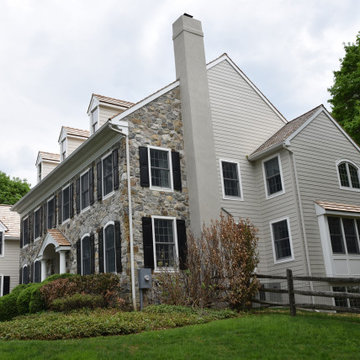
 Five Star Contractors, Inc
The property had extensive moisture issues related to improper installation of the stucco cladding.
Stucco had been removed, discovered moisture damage repaired, and James Hardie fiber cement siding installed. Windows used on this project were the Andersen brand.
The new roof type is cedar tile.
Find the right local pro for your project
 moss
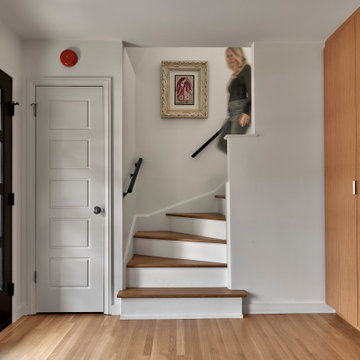
Inspiration for a mid-sized modern light wood floor and brown floor foyer remodel in Chicago with a dark wood front door

 Red Level Renovations, LLC
The existing main level of this 1940 home was reconfigured to create a family room with an open kitchen. A new one-car garage was built with a screened cedar porch and patio above, along with a new stone terrace and retaining wall. The large chimney was clad in copper to mimic the home's front chimney. Original craftsman details were maintained throughout.

 Anders Lasater Architects
Architecture and
Interior Design by Anders Lasater Architects.
Photography by Chad Mellon
Inspiration for a large contemporary white two-story stucco flat roof remodel in Orange County with a mixed material roof
Inspiration for a large contemporary white two-story stucco flat roof remodel in Orange County with a mixed material roof
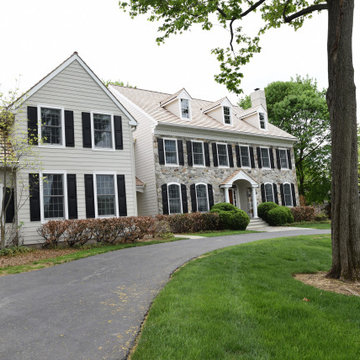 Five Star Contractors, Inc
The property had extensive moisture issues related to improper installation of the stucco cladding.
Stucco had been removed, discovered moisture damage repaired, and James Hardie fiber cement siding installed. Windows used on this project were the Andersen brand.
The new roof type is cedar tile.



 Rocky Mountain Homes/Rocky Mountain Log Homes
Robert Webster Construction in Sandy, Utah, and Hamilton, Montana, built the structures and found the incorporation of the reclaimed fir timbers. Kibo Group of Missoula, part of Rocky Mountain Homes family of companies, provided architectural services. Shannon Callaghan Interior Design of Missoula provided extensive consultative services during the project. The dovetail log siding, the stone accents, and the log posts really brings something special to this home.

 Vinyl Siding Institute
Craftsman built with vinyl siding
Arts and crafts exterior home photo in DC Metro
Arts and crafts exterior home photo in DC Metro
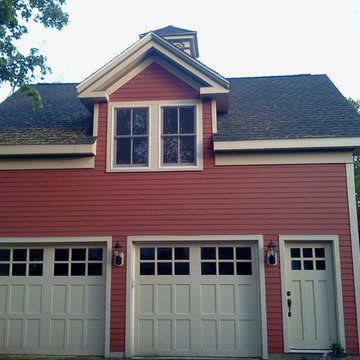
 MasterCraft Roofing Siding Windows
This homeowner in Newton wanted a traditional look with a splash of beautiful color called James Hardie Country Lane red and Navajo beige trim
Inspiration for a mid-sized timeless garage remodel in Boston
Inspiration for a mid-sized timeless garage remodel in Boston
 Cowart Door Systems
Custom Wood-on-Steel doors using C Grade Douglas fir and stained using the Sikkens Cetol 1/23+ stain system. Odd numbers of door panels sometimes enhances visual interest. What do you think?

 ProVia
Cedar Peaks vinyl siding is offered in 24 attractive colors and several styles, including double lap, double Dutchlap, Board ' Batten and beaded. The natural patina finish is artfully crafted to present the custom look of natural cedar wood without the disadvantages of wood. All of ProVia's siding, like Cedar Peaks, requires NO painting or caulking but simply occasional cleaning with mild soapy water. Unlike fiber cement siding, which requires frequent painting and caulking, and wood siding, which requires frequent painting and staining, our exterior cladding product is virtually maintenance-free.

 Howard Katz Architects LLC
All season Sunroom addition with glazing on three sides, flooding interior with natural light. Wide eave with recessed lights and gray standing seam metal roof. Large stone patio for relaxing, leading out into rear garden. Interior floor finished with matching stone.
All door and window openings have insect screens.

Sponsored
Columbus, OH

Structural Remodeling
Franklin County's Heavy Timber Specialists | Best of Houzz 2020!
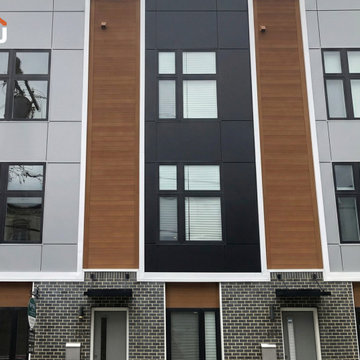
 Jain Building Products / NuCedar
The exterior prominently features 5" RoughSawn Tongue & Groove (T&G) siding in a rich, warm Cedar finish. Installed horizontally within geometric recessed bays and balcony niches, the cedar-toned cladding provides an organic, high-end contrast to the building's primary dark grey brickwork.

 Malia Schultheis
This Tiny home is clad with open, clear cedar siding and a rain screen. Each board is carefully gapped and secured with stainless steel screws. The corners are detailed with an alternating pattern. The doors are wood.

 Precision Home Builders Inc.
Cedar gazebo on the hillside 12'x12'
Studio / workshop shed - small rustic detached studio / workshop shed idea in San Francisco
Studio / workshop shed - small rustic detached studio / workshop shed idea in San Francisco

 Fine Lines Construction
Randolph Ashey Photography
Inspiration for a farmhouse hallway remodel in Portland Maine
Inspiration for a farmhouse hallway remodel in Portland Maine



 Hills & Grant
Photo: Lisa Petrole
Inspiration for a huge modern backyard concrete patio remodel in San Francisco with a roof extension
Inspiration for a huge modern backyard concrete patio remodel in San Francisco with a roof extension

 Flavin Architects
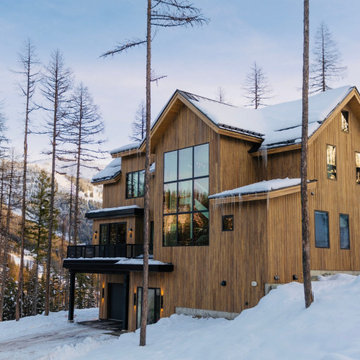
This house is discreetly tucked into its wooded site in the Mad River Valley near the Sugarbush Resort in Vermont. The soaring roof lines complement the slope of the land and open up views though large windows to a meadow planted with native wildflowers. The house was built with natural materials of cedar shingles, fir beams and native stone walls. These materials are complemented with innovative touches including concrete floors, composite exterior wall panels and exposed steel beams. The home is passively heated by the sun, aided by triple pane windows and super-insulated walls.
Photo by: Nat Rea Photography

104