
Search results for "Cedar cladding" in Home Design Ideas

 Scholz Architects + Interior Design
Mountain style three-story mixed siding gable roof photo in Salt Lake City with a shingle roof

 Dake Wells Architecture
Located in a suburban development, this residence uses the conventional construction methods of its McMansion neighbors, but focuses on reductive materials and detailing. Four gabled forms enclose a courtyard pool for this young family. Sited at the ridge of a hay field, the house recalls the agricultural forms of the region.
Two grades of cedar clad the house expressing its formal origins. Knotty, horizontal siding clads the exterior with a dark stain concealing the inexpensive material’s imperfections, while a finer grained vertical cedar is used where the forms are sliced, carved, separated, and rotated, revealing a more refined interior than the knotty cedar suggests.
The house is rigorously ordered to layer spaces and establish framed views through the house, allowing family members to connect, inside and out. Balancing the owner’s desire for a contemporary aesthetic with comforting warmth, the architecture fits its suburban neighborhood while surprising visitors upon closer inspection.
Photo Credit: Gayle Babcock, Architectural Imageworks LLC
 Dake Wells Architecture
Located in a suburban development, this residence uses the conventional construction methods of its McMansion neighbors, but focuses on reductive materials and detailing. Four gabled forms enclose a courtyard pool for this young family. Sited at the ridge of a hay field, the house recalls the agricultural forms of the region.
Two grades of cedar clad the house expressing its formal origins. Knotty, horizontal siding clads the exterior with a dark stain concealing the inexpensive material’s imperfections, while a finer grained vertical cedar is used where the forms are sliced, carved, separated, and rotated, revealing a more refined interior than the knotty cedar suggests.
The house is rigorously ordered to layer spaces and establish framed views through the house, allowing family members to connect, inside and out. Balancing the owner’s desire for a contemporary aesthetic with comforting warmth, the architecture fits its suburban neighborhood while surprising visitors upon closer inspection.
Photo Credit: Gayle Babcock, Architectural Imageworks LLC
Find the right local pro for your project

 City Homes, LLC
Example of a mid-sized danish beige two-story mixed siding house exterior design in Minneapolis with a butterfly roof, a shingle roof and a gray roof

 Nakamoto Forestry
This modest yet fabulous three-story new build is a composite modern and traditional design by residential architect Willie Dean, featuring a professional music studio buildout at grade, living area on the first floor, and bedrooms upstairs. It was built by Bachelor General Contractor and is clad with an opulent volume of Suyaki highlighted with stk grade western red cedar.
Product: Suyaki 1×6 select grade shiplap
Prefinish: Ebony
Application: Residential – Exterior
SF: 2800SF
Designer: Ground Up Design Works
Builder: Bachelor General Contractor
Date: January 2018
Location: Portland, OR
 Ann Lowengart Interiors
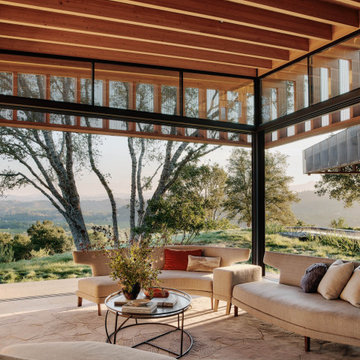
 collaborated with Field Architecture and Dowbuilt on this dramatic Sonoma residence featuring three copper-clad pavilions connected by glass breezeways. The copper and red cedar siding echo the red bark of the Madrone trees, blending the built world with the natural world of the ridge-top compound. Retractable walls and limestone floors that extend outside to limestone pavers merge the interiors with the landscape. To complement the modernist architecture and the client's contemporary art collection, we selected and installed modern and artisanal furnishings in organic textures and an earthy color palette.

 Patterson and Smith Construction, Inc.
Westphalen Photography
Example of a large minimalist backyard stone and rectangular lap pool design in Burlington
Example of a large minimalist backyard stone and rectangular lap pool design in Burlington

Sponsored
Columbus, OH

Structural Remodeling
Franklin County's Heavy Timber Specialists | Best of Houzz 2020!

 Klopf Architecture
Mariko Reed
Example of a mid-sized mid-century modern backyard concrete patio design in San Francisco with a fire pit and a roof extension
Example of a mid-sized mid-century modern backyard concrete patio design in San Francisco with a fire pit and a roof extension
 Patterson and Smith Construction, Inc.
Westphalen Photography
Example of a large minimalist backyard stone and rectangular lap pool design in Burlington
Example of a large minimalist backyard stone and rectangular lap pool design in Burlington


 Trillium Architects
Example of a mid-sized minimalist beige two-story mixed siding flat roof design in New York
 WERK | Building Modern
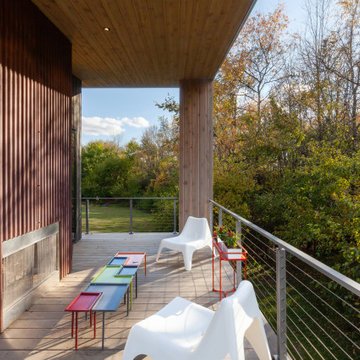
West facing porch features Corten-wrapped fireplace and overlooks terrain and woods - Architect: HAUS | Architecture For Modern Lifestyles - Builder: WERK | Building Modern - Photo: HAUS
 Craig Race Architecture
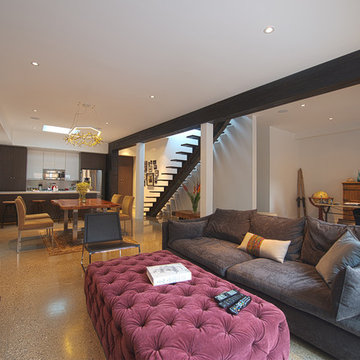
The charred cedar cladding carries inside to create a framed opening that delineates "public" living spaces from "private" bedrooms and washrooms.
Conrad McGee-Stocks

Sponsored
Columbus, OH

Hope Restoration & General Contracting
Columbus Design-Build, Kitchen & Bath Remodeling, Historic Renovations


 New Zealand Certified Builders Association
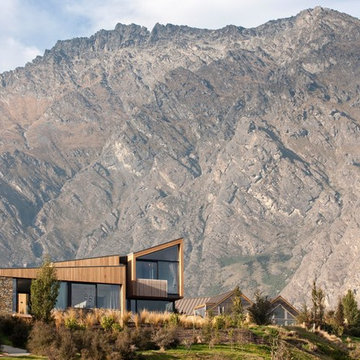
A boutique wedding location and accommodation venue. The completed barn-style home sleeps 18 and boasts a master bedroom, custom-made timber bunks, and two private cabins.

 EASA Architecture
Rear exterior wall
Image: Ellis A. Schoichet AIA/EASA Architecture
Small trendy brown one-story wood gable roof photo in San Francisco with a metal roof
Small trendy brown one-story wood gable roof photo in San Francisco with a metal roof
 United Signature
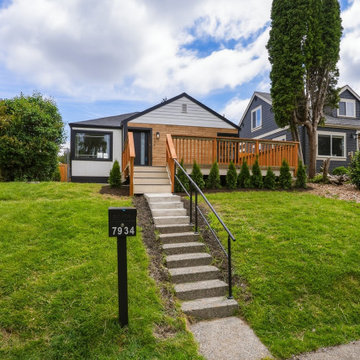
Curb view of the remodeled bungalow in Seattle, WA after United Signature's whole-home renovation: cedar-clad entry wall, new cedar deck and railing, gray lap siding, white gable, new concrete steps with black handrail and a refreshed front yard. Design-build by United Signature, Everett WA.

Sponsored
Westerville, OH

Custom Home Works
Franklin County's Award-Winning Design, Build and Remodeling Expert

 Clarissa at Lee Douglas Interiors
Elegant brown one-story mixed siding house exterior photo in Omaha with a hip roof and a shingle roof
 Trillium Architects
Example of a mid-sized minimalist beige two-story mixed siding flat roof design in New York
 Pike Properties
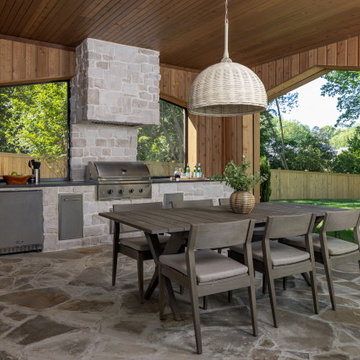
The back porch is essentially a second living room — just one with better air. Cedar walls and ceiling, flagstone floors, and open-air archways that frame the backyard like a painting. A full outdoor kitchen runs along one wall, stone-clad with a built-in grill, refrigerator, and sink. On the other end, a floor-to-ceiling stone fireplace anchors a proper seating area with a ceiling fan overhead for the warmer months.
Accordion doors connect it directly to the living room, and custom phantom screens mean you can close it off without losing the feeling of being outside. The whole space was designed to be used — not just admired from the inside.
107