
Search results for "Cedar cladding" in Home Design Ideas

 Shannon Pepper Design
Example of a mid-sized trendy black two-story brick flat roof design in Auckland with a metal roof and a black roof
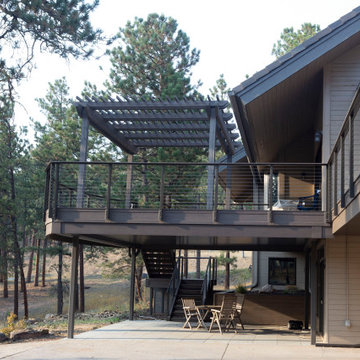
 Precision Construction
This one of a kind deck features a radius front, cable railing and custom made 25' long Deckorators decking boards. The steel frame allows for over 6' of cantilever out from house above the garage and also allows for 500 square feet of uninterrupted dry space below thanks to the waterproof system. The frame carries the weight of the Nisho cast concrete firepit and the pergola without the need for posts underneath. The stairs are clad on all sides for a truly unique and beautiful look. The retaining walls feature custom stained cedar cladding to match the pergola.

 Spore Design
Example of a mid-sized minimalist open concept and formal light wood floor living room design in Seattle with white walls, a corner fireplace, a stone fireplace and no tv
Find the right local pro for your project

 Davenport Contracting, Inc.
This custom built Nantucket style shingle waterfront home is located on Long Island Sound in the Greenwich area.
The exterior walls of the first floor are clad in large river stone with deep inset joints. The second floor exterior is cedar shingles.
This front view of the home (street facing) showcases a large and inviting covered main entryway, side entry and widow's walk. The roof incorporates both shed dormers and gables. White trim, dark shutters, grey cedar shakes, with a river stone first story give this new home historic, classic feel.
This project won 'Best Custom Home' from Connecticut Builder in 2014.

 Chicago Roof Deck & Garden
Dave Slivinski
Example of a mid-sized arts and crafts rooftop outdoor kitchen deck design in Chicago with a pergola
Example of a mid-sized arts and crafts rooftop outdoor kitchen deck design in Chicago with a pergola
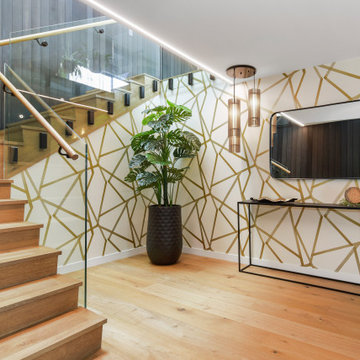
 New Zealand Certified Builders Association
The modern aesthetic, mixed with timber and gold
touches, begins in the striking foyer where the mid floor
was designed to raise the height of the ceiling, creating
an expansive entry. Pendant lighting and mirrors reflect
light while a vertically clad cedar wall travels up the stairwell to the upper level.



Sponsored
Westerville, OH

Custom Home Works
Franklin County's Award-Winning Design, Build and Remodeling Expert


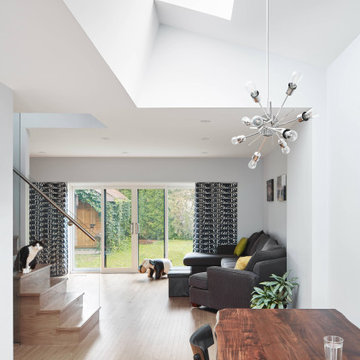

 Dake Wells Architecture
Located in a suburban development, this residence uses the conventional construction methods of its McMansion neighbors, but focuses on reductive materials and detailing. Four gabled forms enclose a courtyard pool for this young family. Sited at the ridge of a hay field, the house recalls the agricultural forms of the region.
Two grades of cedar clad the house expressing its formal origins. Knotty, horizontal siding clads the exterior with a dark stain concealing the inexpensive material’s imperfections, while a finer grained vertical cedar is used where the forms are sliced, carved, separated, and rotated, revealing a more refined interior than the knotty cedar suggests.
The house is rigorously ordered to layer spaces and establish framed views through the house, allowing family members to connect, inside and out. Balancing the owner’s desire for a contemporary aesthetic with comforting warmth, the architecture fits its suburban neighborhood while surprising visitors upon closer inspection.
Photo Credit: Gayle Babcock, Architectural Imageworks LLC

 McClellan | Tellone
Mitchell Kearney Photography
Example of a large minimalist formal and open concept slate floor and gray floor living room design in Charlotte with beige walls, a standard fireplace, a stone fireplace and a media wall
Example of a large minimalist formal and open concept slate floor and gray floor living room design in Charlotte with beige walls, a standard fireplace, a stone fireplace and a media wall

 Strouse Davis Architecture
The Owner, a skilled metal fabricator and avid custom car owner and creator, needed more space to spread out given his profession and interests. Strouse Davis was tasked with creating this space on the site of his current home. The 2,500 sf building is clad in metal panel and clear cedar siding. The roof form is a unique semi-butterfly semi-shed roof. The roof water drains into an above ground concrete bio-retention planter. To honor his passion in life, large steel beams are exposed and intersect within the space.

 Jeff Barrett Studio
Western Red Cedar - Horizontal Siding
Stucco - White Smooth
Stone Clad - Stacked Carmel Stone
Corten Steel - Window Frames, Fascia, Entry Gate
Aluminum Windows - Black Push-Out Casement

Sponsored
Columbus, OH
Free consultation for landscape design!

Peabody Landscape Group
Columbus' Reliable Landscape Design & Contracting
 Chicago Roof Deck & Garden
Dave Slivinski
Example of a mid-sized arts and crafts rooftop outdoor kitchen deck design in Chicago with a pergola
Example of a mid-sized arts and crafts rooftop outdoor kitchen deck design in Chicago with a pergola

 Selle Valley Construction, Inc.
Full view of the exterior of the mountain contemporary hideaway.
The vertical cedar board and batten siding contrast against the gray cultured stone on the entry pillars, chimney, and wainscotting (right).
Cultured stone is from Mutual Materials, in "Loon Lake" with concrete charcoal colored pier caps on the pillars. Cedar siding is stained with a mixture of 50% clear and 50% woodtech bark.
The double garage doors are custom made with STK rough cedar and 3 pane insulated glass and are stained to match the cedar siding.
Windows are Andersen E-Series with exterior cladding in Seirra Bronze and paint grade wood for in the interiors.
Roofing is GAF Timberline HD in Weathered Wood.

 Rooftopia, LLC
After removing an old wooden deck and re-sealing the roof membrane, we installed a low maintenance porcelain paver floor on a pedestal system to increase drainage, air circulation and overall weight dispersion of the garden elements. We fabricated custom cedar planter boxes with a cedar and steel railing to add height for increased safety. As you enter the space, the focal point of the garden is a sleek, modern water feature with a pretty Mexican pebble and tigerwood base. The unique outdoor kitchen is comprised of Tigerwood, cedar and stainless hardware. Tigerwood cladding on the door of an existing stand alone grill, creates the illusion of a built in grill, with beautiful cedar countertops on either side. Landscape lighting and an irrigation system keep the garden stunning day and night.
Jenn LassaJenn Lassa



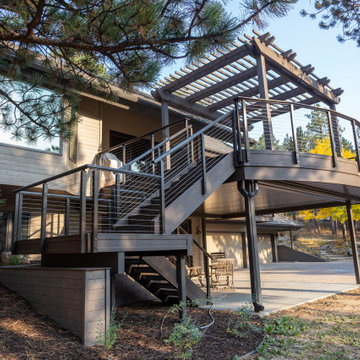 Precision Construction
This one of a kind deck features a radius front, cable railing and custom made 25' long Deckorators decking boards. The steel frame allows for over 6' of cantilever out from house above the garage and also allows for 500 square feet of uninterrupted dry space below thanks to the waterproof system. The frame carries the weight of the Nisho cast concrete firepit and the pergola without the need for posts underneath. The stairs are clad on all sides for a truly unique and beautiful look. The retaining walls feature custom stained cedar cladding to match the pergola.

 John Hobart Miller Inc.
Large elegant red two-story mixed siding gable roof photo with a shingle roof

110