
Search results for "Cedar cladding" in Home Design Ideas

 Heliotrope Architects
Inspiration for a contemporary three-story wood flat roof remodel in Seattle with a tile roof and a black roof

 User
Windows reaching a grand 12’ in height fully capture the allurement of the area, bringing the outdoors into each space. Furthermore, the large 16’ multi-paneled doors provide the constant awareness of forest life just beyond. The unique roof lines are mimicked throughout the home with trapezoid transom windows, ensuring optimal daylighting and design interest. A standing-seam metal, clads the multi-tiered shed-roof line. The dark aesthetic of the roof anchors the home and brings a cohesion to the exterior design. The contemporary exterior is comprised of cedar shake, horizontal and vertical wood siding, and aluminum clad panels creating dimension while remaining true to the natural environment.
The Glo A5 double pane windows and doors were utilized for their cost-effective durability and efficiency. The A5 Series provides a thermally-broken aluminum frame with multiple air seals, low iron glass, argon filled glazing, and low-e coating. These features create an unparalleled double-pane product equipped for the variant northern temperatures of the region. With u-values as low as 0.280, these windows ensure year-round comfort.
The large Lift and Slide doors placed throughout this modern contemporary home have superior sealing when closed and are easily operated, regardless of size. The “lift” function engages the door onto its rollers for effortless function. A large panel door can then be moved with ease by even a child. With a turn of the handle the door is then lowered off the rollers, locked, and sealed into the frame creating one of the tightest air-seals in the industry.

 SMOOK Architecture & Urban Design, Inc.
This New England farmhouse style+5,000 square foot new custom home is located at The Pinehills in Plymouth MA.
The design of Talcott Pines recalls the simple architecture of the American farmhouse. The massing of the home was designed to appear as though it was built over time. The center section – the “Big House” - is flanked on one side by a three-car garage (“The Barn”) and on the other side by the master suite (”The Tower”).
The building masses are clad with a series of complementary sidings. The body of the main house is clad in horizontal cedar clapboards. The garage – following in the barn theme - is clad in vertical cedar board-and-batten siding. The master suite “tower” is composed of whitewashed clapboards with mitered corners, for a more contemporary look. Lastly, the lower level of the home is sheathed in a unique pattern of alternating white cedar shingles, reinforcing the horizontal nature of the building.
Find the right local pro for your project

 Tred Architecture + Design
Entry to modern home in a natural, forested setting. Wood soffit and siding create a warmth and the lowered canopy protects from the elements while creating a sense of intimacy at the human-scale. Stone-clad fire place anchors the architectural massing, beyond which the feature folding glass wall can be seen reflecting the mature cedar trees.
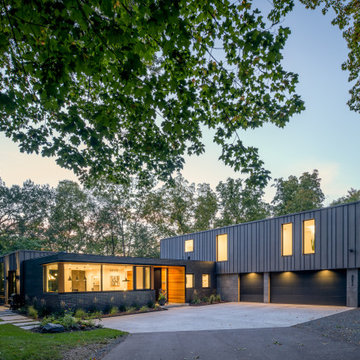
 Strand Design
The house sits low in a wooded lot, its dark cladding broken by warmly lit windows. Residential design by Strand Design, Minneapolis.
Example of a minimalist exterior home design in Minneapolis
Example of a minimalist exterior home design in Minneapolis

 Brink Custom Homes
Beautiful Lakeside home in Incline Village blending rustic elements of stone, iron and reclaimed wood to create a cozy mountain home!
Inspiration for a large rustic brown three-story wood exterior home remodel
Inspiration for a large rustic brown three-story wood exterior home remodel
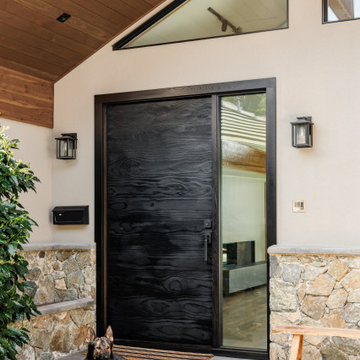
 MAVERICK DESIGN
A modern entry defined by a custom 4' pivot door featuring a Shou Sugi Ban finish, natural stone cladding, and warm cedar soffits. Clean lines and restrained material contrast create a welcoming threshold that feels grounded and architectural - exterior design by Maverick Design in Victoria, BC.

Sponsored
Westerville, OH

Custom Home Works
Franklin County's Award-Winning Design, Build and Remodeling Expert

 Duckham Architecture & Interiors
Patio with french doors leading into the living room with exterior fireplace clad in natural stone veneer. Photos by Drew McAllister
Small elegant side yard stone patio photo in Boston with no cover
Small elegant side yard stone patio photo in Boston with no cover


 Vineuve Construction Inc.
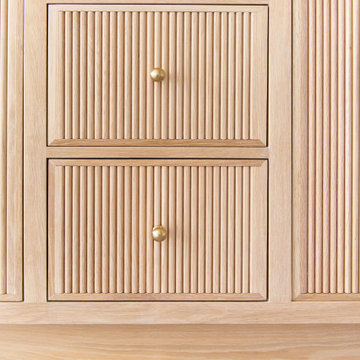
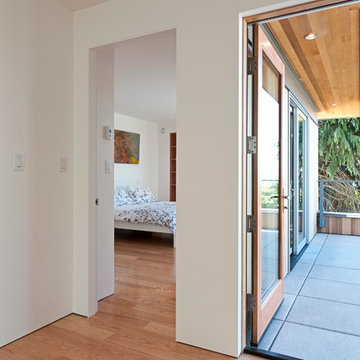
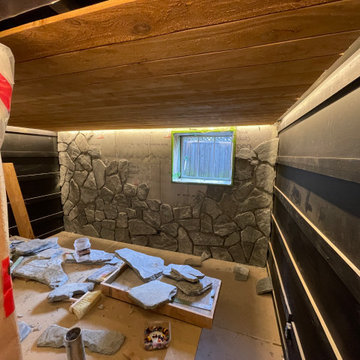
The client envisioned rough sawn cedar cladding with a stone wall and low ceilings to give it an underground cellar vibe. The cellar door will be 10mm glass on a self-close pivot hinge. We added a ductless heat pump to the interior wall for temperature and humidity control and we built a custom cedar shroud to conceal it. Just a few more final touches then all it needs is wine

 Robert Gross Architect
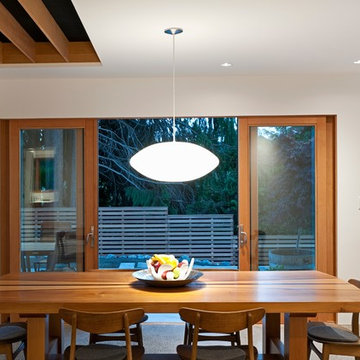
View of rear facade of house, highlighting the various custom details of the cedar siding, fiber cement boards, and silver granite cladding. Also note the thermally modified wood used for the terrace shade structure as well as the suspended balcony off the upstairs master bedroom.


 Julie Kardatzke Architect, LLC
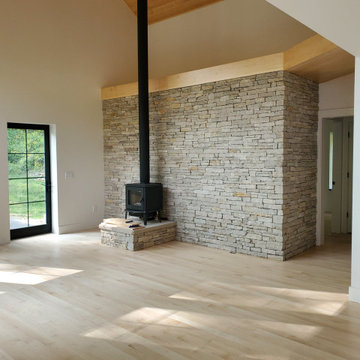
View of wood stove with stone-clad wall backdrop during construction
Trendy open concept light wood floor and vaulted ceiling family room photo with white walls and a wood stove
Trendy open concept light wood floor and vaulted ceiling family room photo with white walls and a wood stove

 Scott Simpson Design + Build
Transitional yellow two-story stucco house exterior photo in Chicago with a metal roof and a black roof

 Selle Valley Construction, Inc.
View of the covered entry to this contemporary hideaway.
The clear alder Simpson front door with soft arch top and sidelites is centered between two Graham's Living sconces in antique bronze. Concrete slab at the has a broom finish.
Rough Fir beams and cultured stone clad pillars make a statement and compliment the vertical cedar board and batten siding. Pillars are clad in Mutual Materials "Loon Lake" with concrete charcoal colored pier caps.
Windows are Andersen E-Series with exterior cladding in Seirra Bronze and paint grade wood for in the interiors.
Roofing is GAF Timberline HD in Weathered Wood.

 Mosaic Collective, LLC.
Holly Baumann Photography
Example of a large minimalist brown two-story wood exterior home design in Chicago
Example of a large minimalist brown two-story wood exterior home design in Chicago

Sponsored
Columbus, OH

Hope Restoration & General Contracting
Columbus Design-Build, Kitchen & Bath Remodeling, Historic Renovations

 Forte Building Group, LLC
Inspiration for a transitional white two-story exterior home remodel in Nashville

 Timmerman Development
Country white two-story house exterior photo in Dallas with a hip roof and a shingle roof

 Menendez Architects PC
The sliding glass doors, windows and surrounding wall cladding materials, in the center of the house, were all finished in the same color to read as a single element linking the two contrasting two-story end volumes of the house.
Photographer: Emily Minton Redfield
114