
Search results for "Cedar cladding" in Home Design Ideas

 Strand Design
A wood-clad volume with black windows and a glass corner below. Residential design by Strand Design, Minneapolis.
Inspiration for a rustic blue two-story house exterior remodel in Minneapolis with a shed roof and a metal roof
Inspiration for a rustic blue two-story house exterior remodel in Minneapolis with a shed roof and a metal roof

 Zola European Windows
Nestled in a wooded area in the Pacific Northwest, the 1800 sf Passive Cedar Haus was built as a retirement home. The Artisans Group designed the layout of the home, mindful of aging in place, and working to ensure that the home blended in with the surrounding natural beauty. The project meets a complex program, with an unheated sleeping porch for a master bedroom, a screened porch, a 600 sf caretakers apartment/mother in law unit, large wood shop, plus a two car carport. The home seamlessly integrates a floating cedar tongue and groove roof with large sheltering overhangs, clerestory windows, and language of cedar slats for privacy screens and doors inside and out. The warm, natural materials of wood and cork for the interior palette are punctuated by lively accents and stunning fixtures.
This ultra energy efficient home relies on extremely high levels of insulation, air-tight detailing and construction, and the implementation of high performance, custom made European windows and doors by Zola Windows. Zola’s ThermoPlus Clad line, which boasts R-11 triple glazing and is thermally broken with a layer of patented German Purenit®, was selected for the project. Floor-to-ceiling windows in the main living area, gives an expansive view of the surrounding Northwest forest. The tops of these windows reveal the interior cedar clad and the up-swept soffits on the home’s exterior, creating a floating ceiling effect. Slatted spruce wood fly-overs break up the vertical areas of the great room and define separate areas that would otherwise feel like an overwhelmingly expansive space.
Photography by: Cheryl Ramsay of Ramsay Photography

 Patterson and Smith Construction, Inc.
Westphalen Photography
Pool house - large modern backyard stone and rectangular lap pool house idea in Burlington
Pool house - large modern backyard stone and rectangular lap pool house idea in Burlington
Find the right local pro for your project
 Zola European Windows
Nestled in a wooded area in the Pacific Northwest, the 1800 sf Passive Cedar Haus was built as a retirement home. The Artisans Group designed the layout of the home, mindful of aging in place, and working to ensure that the home blended in with the surrounding natural beauty. The project meets a complex program, with an unheated sleeping porch for a master bedroom, a screened porch, a 600 sf caretakers apartment/mother in law unit, large wood shop, plus a two car carport. The home seamlessly integrates a floating cedar tongue and groove roof with large sheltering overhangs, clerestory windows, and language of cedar slats for privacy screens and doors inside and out. The warm, natural materials of wood and cork for the interior palette are punctuated by lively accents and stunning fixtures.
This ultra energy efficient home relies on extremely high levels of insulation, air-tight detailing and construction, and the implementation of high performance, custom made European windows and doors by Zola Windows. Zola’s ThermoPlus Clad line, which boasts R-11 triple glazing and is thermally broken with a layer of patented German Purenit®, was selected for the project. Floor-to-ceiling windows in the main living area, gives an expansive view of the surrounding Northwest forest. The tops of these windows reveal the interior cedar clad and the up-swept soffits on the home’s exterior, creating a floating ceiling effect. Slatted spruce wood fly-overs break up the vertical areas of the great room and define separate areas that would otherwise feel like an overwhelmingly expansive space.
Photography by: Cheryl Ramsay of Ramsay Photography

 Wendy O'Brien Interior Planning & Design
In the heart of the home, the great room sits under luxurious 20’ ceilings rough hewn cladded cedar crossbeams that bring the outdoors in. A catwalk overlooks the space, which includes a beautiful floor-to-ceiling stone fireplace, wood beam ceilings, elegant twin chandeliers, and golf course views.
For more photos of this project visit our website: https://wendyobrienid.com.
Photography by Valve Interactive: https://valveinteractive.com/

 Jeff Barrett Studio
Horizontal Cedar siding overlaps the first level exterior stucco finish with corten metal box projected framed windows for master bedroom privacy and sun angle control.
Western Red Cedar - Horizontal Siding
Stucco - White Smooth
Stone Clad - Stacked Carmel Stone
Aluminum Windows - Black Push-Out Casement

 Van Ziffle Architects
vanziffle architects
Mid-sized minimalist formal and open concept light wood floor living room photo in Toronto with white walls, no fireplace and no tv
Mid-sized minimalist formal and open concept light wood floor living room photo in Toronto with white walls, no fireplace and no tv

Sponsored
Columbus, OH

Structural Remodeling
Franklin County's Heavy Timber Specialists | Best of Houzz 2020!

 Mosaic Collective, LLC.
Holly Baumann Photography
Large modern brown two-story wood exterior home idea in Chicago
Large modern brown two-story wood exterior home idea in Chicago
 Refugia Design/Build
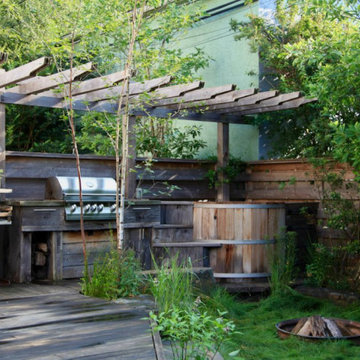
Outdoor Living area that incorporates cedar hot tub and fence with reclaimed barn cladding utilized for outdoor kitchen. Thermally modified decking with integrated stonework. This redesign maximizes functional space while still incorporating planting areas within a modest footprint.
 Mosaic Collective, LLC.
Holly Baumann Photography
Large modern brown two-story wood exterior home idea in Chicago
Large modern brown two-story wood exterior home idea in Chicago
 Marc Newman Architect
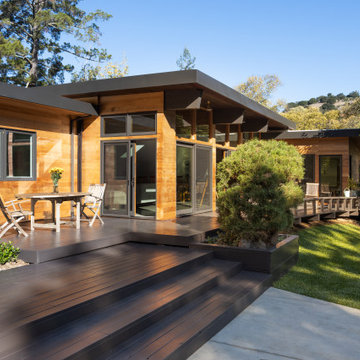
View of house from the rear patio with new modern flat roof, red cedar siding, large windows and sliding doors.
1960s one-story wood and clapboard flat roof idea in San Francisco with a metal roof and a black roof
1960s one-story wood and clapboard flat roof idea in San Francisco with a metal roof and a black roof

 SDG Architecture, Inc.
Bernard Andre'
Inspiration for a timeless two-story exterior home remodel in San Francisco
Inspiration for a timeless two-story exterior home remodel in San Francisco

 Window World Utah
Large arts and crafts front door photo in Salt Lake City with beige walls and a dark wood front door
Sponsored
Galena, OH

Buckeye Restoration & Remodeling Inc.
Central Ohio's Premier Home Remodelers Since 1996


 Memory Builders
TK Images
Inspiration for a transitional red two-story vinyl house exterior remodel in Houston with a shingle roof
Inspiration for a transitional red two-story vinyl house exterior remodel in Houston with a shingle roof
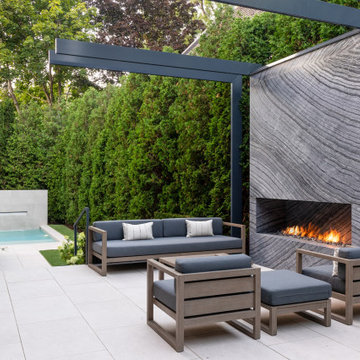
 Betz Pools Limited
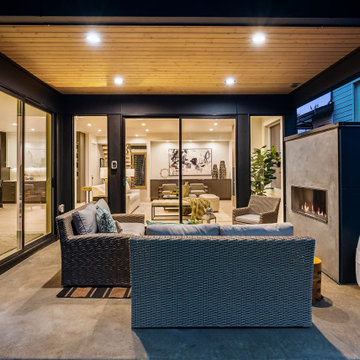
Although the backyard is compact, the exquisite minimal design creates an overall feeling of openness. The massive stone clad fireplace framed by tall pergola beams stands in contrast to the simple elegance of the modern outdoor furniture.


Sponsored
Sunbury, OH

J.Holderby - Renovations
Franklin County's Leading General Contractors - 2X Best of Houzz!

 Amanda Martocchio Architecture
Michael Moran/OTTO photography.
The objective of this award-winning gut renovation was to create a spatially dynamic, light-filled, and energy-efficient home with a strong connection to Long Island Sound. The design strategy is straightforward: a gabled roof covers a central “spine” corridor that terminates with cathedral ceilinged spaces at both ends. The relocated approach and entry deposit visitors into the front hall with its curvilinear, cantilevered stair. A two-story, windowed family gathering space lies ahead – a straight shot to the water beyond.
The design challenge was to utilize the existing house footprint and structure, while raising the top of foundation walls to exceed new flood regulations, reconfiguring the spatial organization, and using innovative materials to produce a tight thermal envelope and contemporary yet contextually appropriate facades.

 Showcase Renovations, Inc.
This stair tower is a dramatic feature of the home, viewed from indoors or out.
Example of a trendy staircase design in Minneapolis
Example of a trendy staircase design in Minneapolis

116