
Search results for "Cedar cladding" in Home Design Ideas

 Neave Group Outdoor Solutions
Another view of this gorgeous cedar decking and cedar-clad pool house. Surrounded by majestic woodlands, this rustic meets modern setting is the perfect place to relax.


Find the right local pro for your project

 Eva Bouhassira Architect
After the house sold, the new owners hired a different architectural firm, Studio DB. Studio DB built the gray addition clad in cement siding, situated in the back of our original project, in place of the original garage.


 Greene Design LLC
Photography by Jack Gardner
Inspiration for a mid-sized industrial u-shaped concrete floor open concept kitchen remodel in Miami with light wood cabinets, tile countertops, stainless steel appliances, a peninsula, beige backsplash, porcelain backsplash and a drop-in sink
Inspiration for a mid-sized industrial u-shaped concrete floor open concept kitchen remodel in Miami with light wood cabinets, tile countertops, stainless steel appliances, a peninsula, beige backsplash, porcelain backsplash and a drop-in sink

 Mark Brand Architecture
The original design of this late Mid-century Modern house featured a horrifically ugly entry which the owners needed our help to fix. In addition, they wanted to add a master suite, create a home theatre, and remodel the family room. Although they originally considered adding a second floor, our final design resulted in an extension of the house which accentuated its existing linear quality. Our solution to the entry problem included cutting back part of the vaulted roof to allow more light in and adding a cantilevered canopy instead. A new entry bridge crosses a koi pond, and new clerestory windows, stone planters and cedar trim complete the makeover of the previously bland plywood-clad box. The new master suite features 12 foot ceilings, clerestory windows, 8 foot high French doors and a fireplace. The exterior of the addition employs the same pallet of materials as the new façade but with a carefully composed composition of form and proportion. The new family room features the same stone cladding as we used on the exterior.
Photo by Christopher Stark Photography.

Sponsored
Westerville, OH

Custom Home Works
Franklin County's Award-Winning Design, Build and Remodeling Expert

 Studio Bergtraun AIA
The exterior is cladded in cedar.
Example of a trendy wood exterior home design in San Francisco
Example of a trendy wood exterior home design in San Francisco
 OTO Design
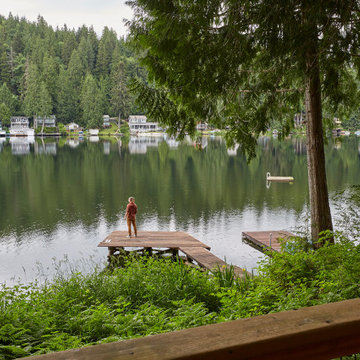
The compact subdued cabin nestled under a lush second-growth forest overlooking Lake Rosegir. Built over an existing foundation, the new building is just over 800 square feet. Early design discussions focused on creating a compact, structure that was simple, unimposing, and efficient. Hidden in the foliage clad in dark stained cedar, the house welcomes light inside even on the grayest days. A deck sheltered under 100 yr old cedars is a perfect place to watch the water.
Project Team | Lindal Home
Architectural Designer | OTO Design
General Contractor | Love and sons
Photography | Patrick

 Salt Shed Design Build
Cedar clad interior ceiling, shiplap walls and gray painted windows.
Inspiration for a large modern guest medium tone wood floor and gray floor bedroom remodel in San Francisco with white walls
Inspiration for a large modern guest medium tone wood floor and gray floor bedroom remodel in San Francisco with white walls

 Blue Ridge Custom Builders
Bill Hughes/Blue ridge Custom Builders
Mid-sized craftsman brown two-story brick gable roof idea in Atlanta
Mid-sized craftsman brown two-story brick gable roof idea in Atlanta

 Carini Engineering Designs
Example of an arts and crafts gray one-story mixed siding exterior home design in New York



Sponsored
Columbus, OH

Hope Restoration & General Contracting
Columbus Design-Build, Kitchen & Bath Remodeling, Historic Renovations

 JE Caldwell Architect
Brian Mahany photographer
This panorama highlights all of the south facing glass, looking into the oak forest. Two guest bedrooms are on the right, the master bedroom on the left.


 ZeroEnergy Design
CHATHAM MARSHVIEW HOUSE
This Cape Cod green home provides a destination for visiting family, support of a snowbird lifestyle, and an expression of the homeowner’s energy conscious values.
Looking over the salt marsh with Nantucket Sound in the distance, this new home offers single level living to accommodate aging in place, and a strong connection to the outdoors. The homeowners can easily enjoy the deck, walk to the nearby beach, or spend time with family, while the house works to produce nearly all the energy it consumes. The exterior, clad in the Cape’s iconic Eastern white cedar shingles, is modern in detailing, yet recognizable and familiar in form.
MORE: https://zeroenergy.com/chatham-marshview-house
Architecture: ZeroEnergy Design
Construction: Eastward Homes
Photos: Eric Roth Photography

 E3 Architecture Inc
Merle Prosofsky
Inspiration for a large contemporary beige two-story stucco exterior home remodel in Edmonton
Inspiration for a large contemporary beige two-story stucco exterior home remodel in Edmonton

Sponsored
Sunbury, OH

J.Holderby - Renovations
Franklin County's Leading General Contractors - 2X Best of Houzz!

 MAS Design
Helynn Ospina Photography
Custom Bath, Karma Dog Construction.
Example of a country bathroom design in San Francisco with open cabinets, white walls and an undermount tub
Example of a country bathroom design in San Francisco with open cabinets, white walls and an undermount tub


 Cardello Architects
Terraced yard with stone veneer and walk out basement
Large traditional beige two-story wood house exterior idea with a gambrel roof and a shingle roof
Large traditional beige two-story wood house exterior idea with a gambrel roof and a shingle roof
120