
Search results for "Cedar cladding" in Home Design Ideas

 Leah Applewhite
Listing courtesy of Leah Applewhite
www.leahapplewhite.com
Photo: Conor Musgrave, Conor Musgrave Photography
Example of a large arts and crafts detached two-car garage workshop design in Seattle
Example of a large arts and crafts detached two-car garage workshop design in Seattle
Find the right local pro for your project
 Strand Design
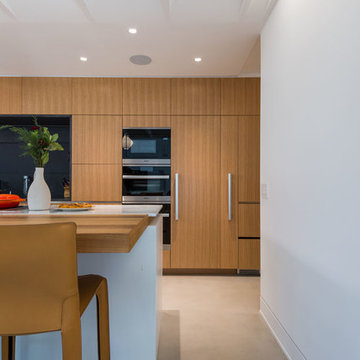
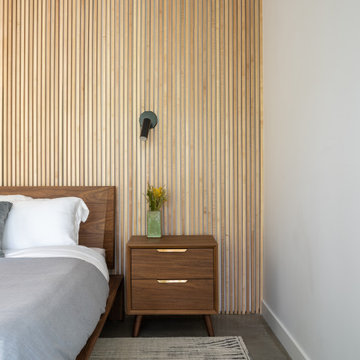
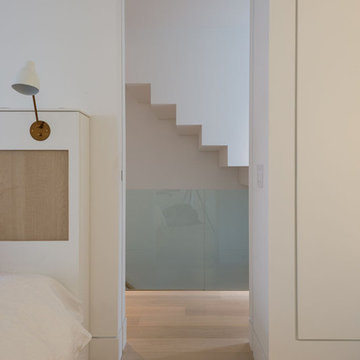
A calm bedroom with a vertical wood paneled wall, wall sconce and wood nightstand. Residential design by Strand Design, Minneapolis.
Inspiration for a modern bedroom remodel in Minneapolis
Inspiration for a modern bedroom remodel in Minneapolis

 User
The stylish design of our Country Range includes a vaulted ceiling with roof lights allowing natural light to flood in.
The exterior is clad in silver larch and roofed with traditional looking cedar shingles, the expansive Rational windows complete the stylish look of the building.
Internally, the room is plaster finished and professionally painted. The vaulted ceiling is fitted with Velux roof lights and LED spot-lights. The engineered oak flooring is completed with under-floor heating as standard, allowing you to enjoy your garden room all year round.
All of our garden rooms are fitted with internet connectivity as standard.
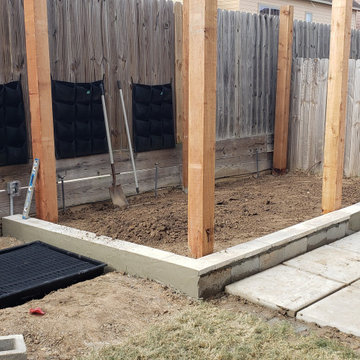
 Ravenscourt Landscaping and Design LLC
We used a new technique to seal the cedar pergola.
Yakisugi (焼杉) is a traditional Japanese method of wood preservation. Yaki means to heat with fire, and sugi is cypress.[1][2] It is referred to in the West as burnt timber cladding and also known as shou sugi ban (焼杉板) which uses the same kanji characters but an incorrect pronunciation. The ban character means "plank". By slightly charring the surface of the wood without combusting the whole piece, the wood becomes water-proof through the carbonisation and is thus more durable.[3][4] It also protects against insects, as well as making the wood fire retardant.[5] - Wikipedia

Sponsored
Columbus, OH

Structural Remodeling
Franklin County's Heavy Timber Specialists | Best of Houzz 2020!
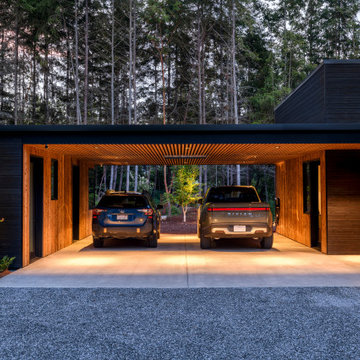
 Nakamoto Forestry
Built in a contemporary, yet distinctly Pacific Northwest style, the Orcas House sits just steps away from the Salish Sea. With special attention given to existing trees, solar exposure and views from the house, this house was built to coexist harmoniously with its surroundings

 Krumdieck Architecture + Interiors
Inspiration for a mid-sized farmhouse detached barn remodel in Birmingham
 Strand Design
The drive curving past birch trees to the wood and metal house. Residential design by Strand Design, Minneapolis.
Rustic blue two-story metal house exterior idea in Minneapolis with a shed roof and a metal roof
Rustic blue two-story metal house exterior idea in Minneapolis with a shed roof and a metal roof

 Kohn Shnier architects
This year round two-family cottage is comprised of seven modules which required just 25 days to construct in an off-site facility. When assembled, these prefabricated units form a building that is 38 metres long but less than 5 metres wide. The length offers a variety of living spaces while the constricted width maintains a level of intimacy and affords views of the lake from every room.
Sited along a north-south axis, the cottage sits obliquely on a ridge. Each of the three levels has a point of access at grade. The shared living spaces are entered from the top of the ridge with the sleeping spaces a level below. Facing the lake, the east elevation consists entirely of sliding glass doors and provides every room with access to the forest or balconies.
Materials fall into two categories: reflective surfaces – glazing and mirror, and those with a muted colouration – unfinished cedar, zinc cladding, and galvanized steel. The objective is to visually push the structure into the background. Photos by Tom Arban
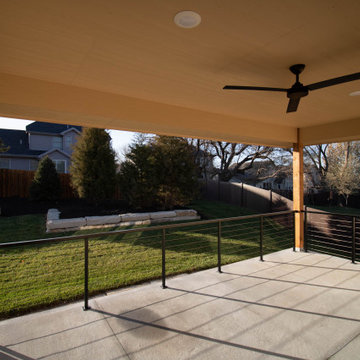
 Nathan Homes LLC
Example of a transitional backyard stone patio design in Omaha with a roof extension
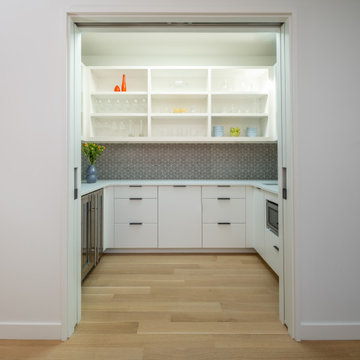 Strand Design
A bright pantry with white open shelves and white lower cabinets. Residential design by Strand Design, Minneapolis.
Example of a minimalist home bar design in Minneapolis
Example of a minimalist home bar design in Minneapolis



 Smithwood Builders Inc.
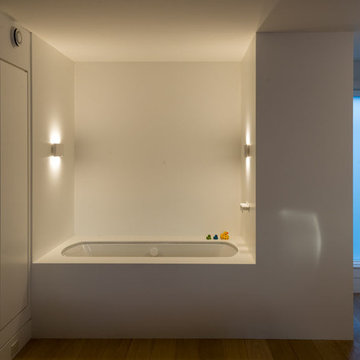
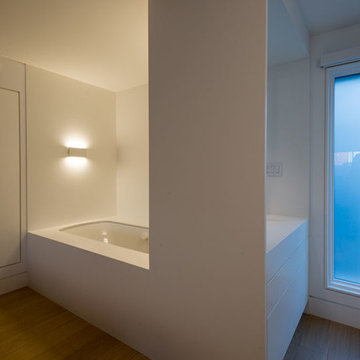
This home's basement was repurposed into the main living area of the home, with kitchen, dining, family room and full bathroom on one level. A sunken patio was created for added living space.



Sponsored
Columbus, OH

Hope Restoration & General Contracting
Columbus Design-Build, Kitchen & Bath Remodeling, Historic Renovations
 Smithwood Builders Inc.
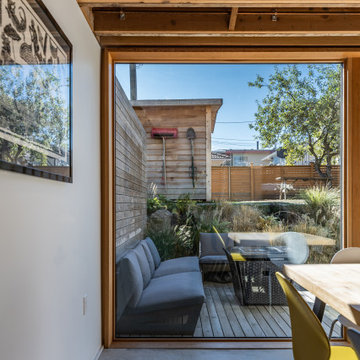
This home's basement was repurposed into the main living area of the home, with kitchen, dining, family room and full bathroom on one level. A sunken patio was created for added living space.
 Creative Union Network Inc.
Andrew Snow photography
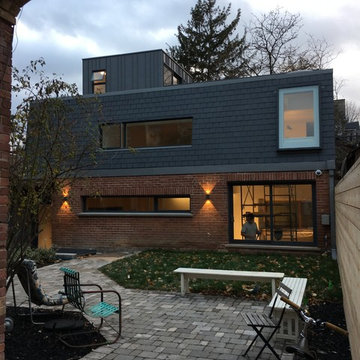
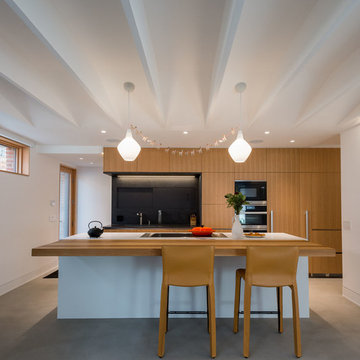
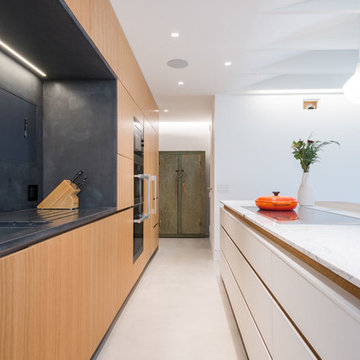
Inspiration for a contemporary home design remodel in Toronto
Inspiration for a contemporary home design remodel in Toronto
147