
Search results for "Cedar cladding" in Home Design Ideas
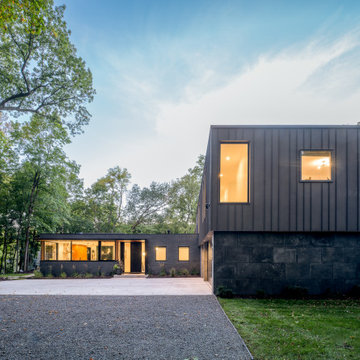
 Strand Design
The dark, boxy house at dusk with lit windows and tall trees behind. Residential design by Strand Design, Minneapolis.
Modern exterior home idea in Minneapolis
Modern exterior home idea in Minneapolis

 User
Original wooden deck structure was failing. Client took advantage of the opportunity to re-build the deck structure and railing system to be able to take full advantage of the great views that their waterfront property affords them.
A previously bulky cedar shingle pillar support system was replaced with a much more slight vinyl clad support post system. Then the wooden rails were replaced with aluminum rails and glass panels, thus opening their views amazingly to the water view they have.
Find the right local pro for your project

 Edgewater Design Group
Our clients already had the beautiful lot on Burt Lake, all they needed was the home. We were hired to create an inviting home that had a "craftsman" style of the exterior and a "cottage" style for the interior. They desired to capture a casual, warm, and inviting feeling. The home was to have as much natural light and to take advantage of the amazing lake views. The open concept plan was desired to facilitate lots of family and visitors. The finished design and home is exactly what they hoped for. To quote the owner "Thanks to the expertise and creativity of the design team at Edgewater, we were able to get exactly what we wanted."
-Jacqueline Southby Photography
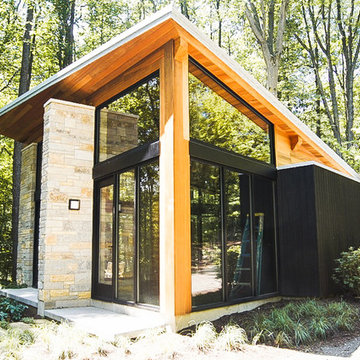
 Nakamoto Forestry
Project Overview:
This modern new build was designed by Robert Neylan Architects and features both interior and exterior applications of our Gendai siding with polymerized black finish. Contractor was Riviera Cedar Homes of Sawyer, MI.
Product: Gendai 1×6 select grade shiplap
Prefinish: Black
Application: Residential – Interior & Exterior
SF: 850SF
Designer: Robert Neylan Architects
Builder: Karl Piotter of Riviera Cedar Homes
Date: February 2018
Location: Harbert, MI

 Visbeen Architects
Inspired by the surrounding landscape, the Craftsman/Prairie style is one of the few truly American architectural styles. It was developed around the turn of the century by a group of Midwestern architects and continues to be among the most comfortable of all American-designed architecture more than a century later, one of the main reasons it continues to attract architects and homeowners today. Oxbridge builds on that solid reputation, drawing from Craftsman/Prairie and classic Farmhouse styles. Its handsome Shingle-clad exterior includes interesting pitched rooflines, alternating rows of cedar shake siding, stone accents in the foundation and chimney and distinctive decorative brackets. Repeating triple windows add interest to the exterior while keeping interior spaces open and bright. Inside, the floor plan is equally impressive. Columns on the porch and a custom entry door with sidelights and decorative glass leads into a spacious 2,900-square-foot main floor, including a 19 by 24-foot living room with a period-inspired built-ins and a natural fireplace. While inspired by the past, the home lives for the present, with open rooms and plenty of storage throughout. Also included is a 27-foot-wide family-style kitchen with a large island and eat-in dining and a nearby dining room with a beadboard ceiling that leads out onto a relaxing 240-square-foot screen porch that takes full advantage of the nearby outdoors and a private 16 by 20-foot master suite with a sloped ceiling and relaxing personal sitting area. The first floor also includes a large walk-in closet, a home management area and pantry to help you stay organized and a first-floor laundry area. Upstairs, another 1,500 square feet awaits, with a built-ins and a window seat at the top of the stairs that nod to the home’s historic inspiration. Opt for three family bedrooms or use one of the three as a yoga room; the upper level also includes attic access, which offers another 500 square feet, perfect for crafts or a playroom. More space awaits in the lower level, where another 1,500 square feet (and an additional 1,000) include a recreation/family room with nine-foot ceilings, a wine cellar and home office.
Photographer: Jeff Garland
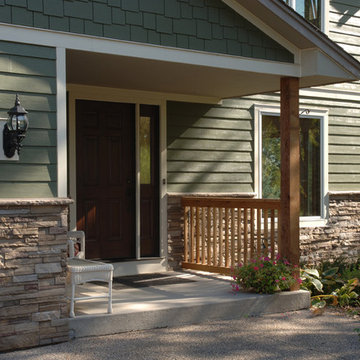
 Window Outfitters, Inc.
This Plymouth home got a complete exterior facelift: new wood clad and fiberglass Pella windows, James Hardie fiber cement siding, seamless gutters, and new soffit and fascia. We also installed the new cedar post and railing at the front entry, as well as the Versetta stone veneer shown here. Photo credit: Tom Henry Photography

Sponsored
Columbus, OH

Hope Restoration & General Contracting
Columbus Design-Build, Kitchen & Bath Remodeling, Historic Renovations
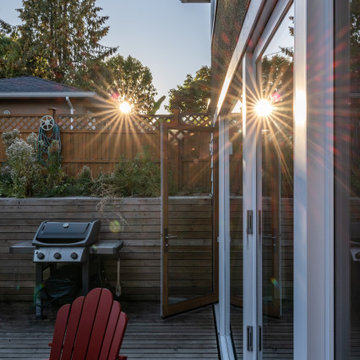
 Smithwood Builders Inc.
This home's basement was repurposed into the main living area of the home, with kitchen, dining, family room and full bathroom on one level. A sunken patio was created for added living space.
 Nakamoto Forestry
Project Overview:
This project in the Texas Hill Country was designed by Majestic Peaks Custom Homes LLC, and built by Next Gen Restorations of Austin, TX. It is clad with our Pika-Pika select grade shiplap prefinished with alkyd/oil hybrid together with custom-fabricated copper accent wall panels. Photos courtesy of Lindal Cedar Homes.
Product: Pika-Pika 1×6 select grade shiplap
Prefinish: Black
Application: Residential – Exterior
SF: 2650SF
Designer: Majestic Peaks Custom Homes LLC
Builder: Jeff Derebery at Next Gen Restorations
Date: June 2017
Location: Johnson City, TX
 Betz Pools Limited
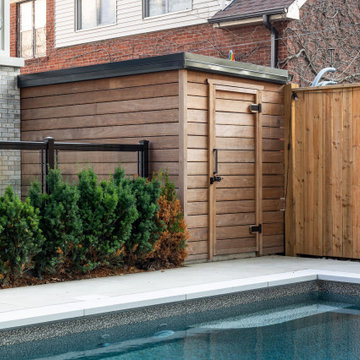
The winterized 5.5’ x 15.5’ shed beside the house is handsomely clad with Ipe hardwood. It makes good use of space by housing the pool equipment and providing backyard storage. One of the pool’s custom features, an underwater swim out bench, is visible at the deep end corner.
 Creative Union Network Inc.
Andrew Snow photography
Home design - contemporary home design idea in Toronto
Home design - contemporary home design idea in Toronto

 Resolution: 4 Architecture
This compact pool house / guest house is contained within in a single module, clad in cedar siding.
Trendy one-story wood and rectangular brown pool house photo in New York
Trendy one-story wood and rectangular brown pool house photo in New York

 Christopher Jones Photography
Photography: Christopher Jones Photography / Builder: Riley & Walker Homes
Cottage white two-story mixed siding gable roof idea in Raleigh with a shingle roof
Cottage white two-story mixed siding gable roof idea in Raleigh with a shingle roof



 Medici Architects
John G. Wilbanks
Mid-sized contemporary gray three-story concrete fiberboard flat roof idea in Seattle
Mid-sized contemporary gray three-story concrete fiberboard flat roof idea in Seattle

 Nathan Homes LLC
Farmhouse one-story mixed siding house exterior idea in Omaha with a hip roof and a shingle roof

 Memory Builders
TK Images
Transitional medium tone wood floor and brown floor foyer photo in Houston with white walls and a white front door
Transitional medium tone wood floor and brown floor foyer photo in Houston with white walls and a white front door

 Right Arm Construction
KuDa Photography
Remodel of SW Portland home. Clients wanted a very modern esthetic. Right Arm Construction worked closely with the Client and the Architect on the project to ensure project scope was met and exceeded. Remodel included kitchen, living room, dining area and exterior areas on front and rear of home. A new garage was also constructed at the same time.

Sponsored
Columbus, OH
Free consultation for landscape design!

Peabody Landscape Group
Columbus' Reliable Landscape Design & Contracting

 Kohn Shnier architects
This year round two-family cottage is comprised of seven modules which required just 25 days to construct in an off-site facility. When assembled, these prefabricated units form a building that is 38 metres long but less than 5 metres wide. The length offers a variety of living spaces while the constricted width maintains a level of intimacy and affords views of the lake from every room.
Sited along a north-south axis, the cottage sits obliquely on a ridge. Each of the three levels has a point of access at grade. The shared living spaces are entered from the top of the ridge with the sleeping spaces a level below. Facing the lake, the east elevation consists entirely of sliding glass doors and provides every room with access to the forest or balconies.
Materials fall into two categories: reflective surfaces – glazing and mirror, and those with a muted colouration – unfinished cedar, zinc cladding, and galvanized steel. The objective is to visually push the structure into the background. Photos by Tom Arban

 M-Squared Contracting Inc.
Kim Jeffery Photographer
www.kimjeffery.com
Mid-sized trendy single-wall medium tone wood floor great room photo in Toronto with an undermount sink, flat-panel cabinets, medium tone wood cabinets, quartz countertops, multicolored backsplash, stone tile backsplash, paneled appliances and an island
Mid-sized trendy single-wall medium tone wood floor great room photo in Toronto with an undermount sink, flat-panel cabinets, medium tone wood cabinets, quartz countertops, multicolored backsplash, stone tile backsplash, paneled appliances and an island

 Corbo Associates Inc.
Michael Bowman Photography
Inspiration for a mid-sized rustic front porch remodel in New York with decking and a roof extension
Inspiration for a mid-sized rustic front porch remodel in New York with decking and a roof extension
148