
Search results for "Cedar cladding" in Home Design Ideas

 Betz Pools Limited
The elegant sheer descent waterfall provides a focal point for the yard with its centred placement on the elevated wall, which is clad with matching Indus Grey sandblasted flagstone. The gentle soothing sound of falling water provides a calming effect, while helping to muffle ambient neighbourhood noise.
 Black Cat Design Build, LLC
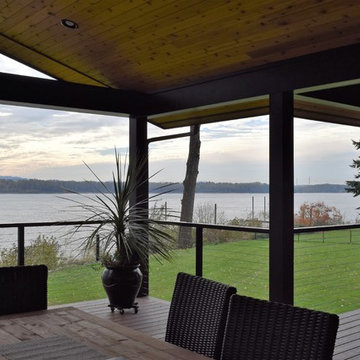
This covered deck area was part of the addition. It has a mix of wood and steel structure. The ceiling is finished with tight-knot cedar. The support posts are clad with cedar and painted to match the trim.
To maximize the view, we used a stainless steel cable railing. Decking is a composite material for minimal maintenance.

 Wanda Ely Architect Inc.
The rear yard provides a more secluded outdoor space for family gatherings, BBQs and playing in the yard.
Example of a trendy two-story brick exterior home design in Toronto
Example of a trendy two-story brick exterior home design in Toronto
Find the right local pro for your project


 Creative Union Network Inc.
Andrew Snow photography
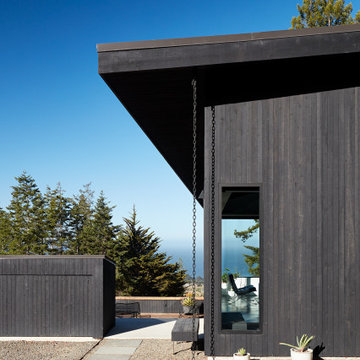
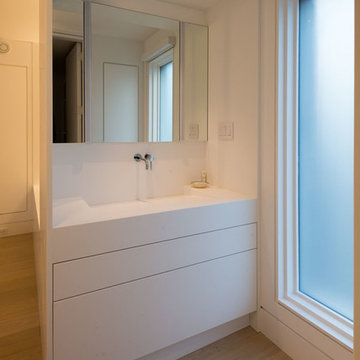
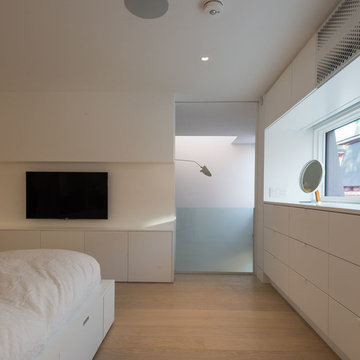
Inspiration for a contemporary home design remodel in Toronto
Inspiration for a contemporary home design remodel in Toronto


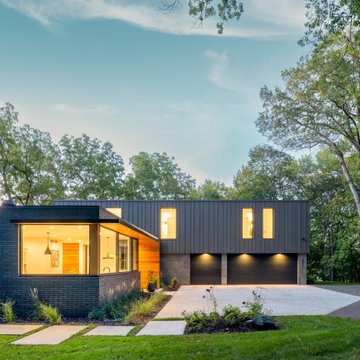
 Strand Design
The house glowing at dusk with a deep blue sky and tall trees. Residential design by Strand Design, Minneapolis.
Inspiration for a modern three-story brick flat roof remodel in Minneapolis
Inspiration for a modern three-story brick flat roof remodel in Minneapolis


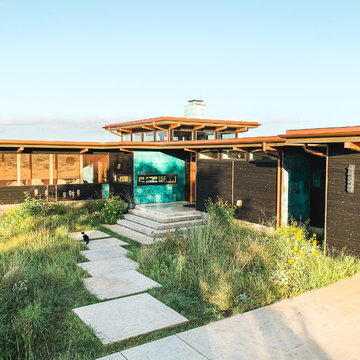
 Nakamoto Forestry
Project Overview:
This project in the Texas Hill Country was designed by Majestic Peaks Custom Homes LLC, and built by Next Gen Restorations of Austin, TX. It is clad with our Pika-Pika select grade shiplap prefinished with alkyd/oil hybrid together with custom-fabricated copper accent wall panels. Photos courtesy of Lindal Cedar Homes.
Product: Pika-Pika 1×6 select grade shiplap
Prefinish: Black
Application: Residential – Exterior
SF: 2650SF
Designer: Majestic Peaks Custom Homes LLC
Builder: Jeff Derebery at Next Gen Restorations
Date: June 2017
Location: Johnson City, TX

 A.V. Builders Inc.
Joe Ercoli Photography
Example of a huge transitional one-story stone exterior home design in San Francisco with a hip roof
Example of a huge transitional one-story stone exterior home design in San Francisco with a hip roof
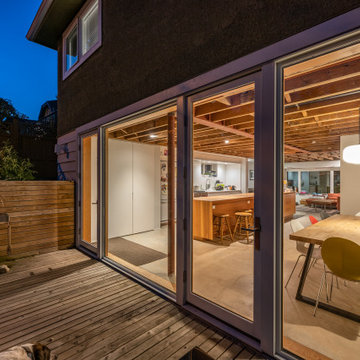
 Smithwood Builders Inc.
This home's basement was repurposed into the main living area of the home, with kitchen, dining, family room and full bathroom on one level. A sunken patio was created for added living space.
 Betz Pools Limited
The dramatic focal point of the lounge area is the gas fire table, which not only adds pizzazz, but also can help to extend the outdoor entertaining season. Adjacent is the large outdoor storage room, which with its Wiarton ledgerock and stucco cladding, matches the cabana beside the pool.

Sponsored
Westerville, OH

Custom Home Works
Franklin County's Award-Winning Design, Build and Remodeling Expert
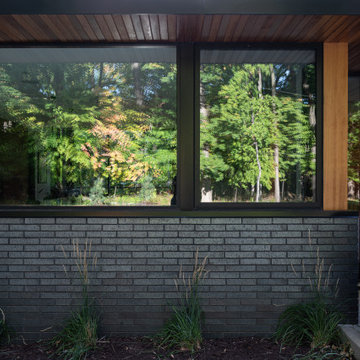 Strand Design
A wide window wall above a dark brick base, reflecting the woods. Residential design by Strand Design, Minneapolis.
Inspiration for a modern three-story brick flat roof remodel in Minneapolis
Inspiration for a modern three-story brick flat roof remodel in Minneapolis
 Creative Union Network Inc.
Andrew Snow photography
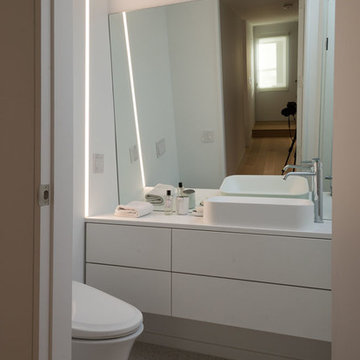
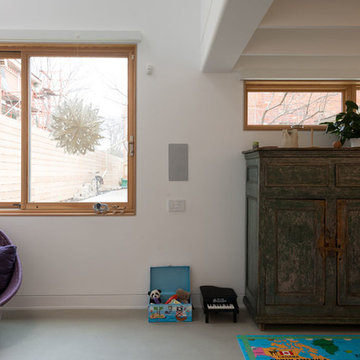
Inspiration for a contemporary home design remodel in Toronto
Inspiration for a contemporary home design remodel in Toronto


 Strand Design
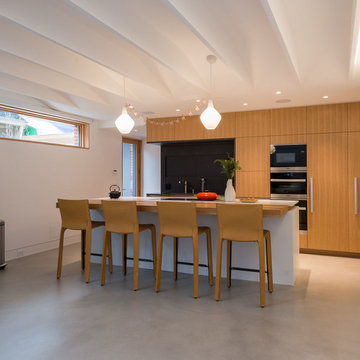
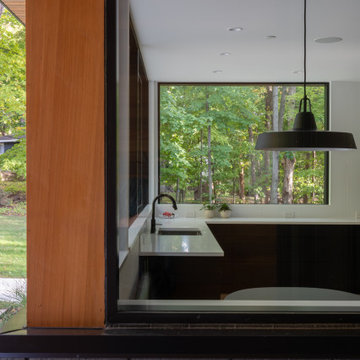
A kitchen window looking into the woods, framed by a wood panel and a black pendant light. Residential design by Strand Design, Minneapolis.
Inspiration for a modern three-story brick flat roof remodel in Minneapolis
Inspiration for a modern three-story brick flat roof remodel in Minneapolis

 Ruhl | Jahnes Architects
Image Courtesy © Michael Graydon
Example of a beach style metal house exterior design in Boston
Example of a beach style metal house exterior design in Boston
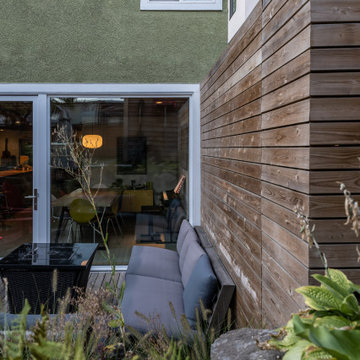 Smithwood Builders Inc.
This home's basement was repurposed into the main living area of the home, with kitchen, dining, family room and full bathroom on one level. A sunken patio was created for added living space.
146