
Search results for "Cedar cladding" in Home Design Ideas

 Eldorado Stone
The classic elegance and intricate detail of small stones combined with the simplicity of a panel system give this stone the appearance of a precision hand-laid dry-stack set. Stones 4″ high and 8″, 12″ and 20″ long makes installation easy for expansive walls and column fascias alike. Stone: Stacked Stone - Chapel Hill Get a Sample of Stacked Stone: https://shop.eldoradostone.com/products/stacked-stone-sample

 Showcase Renovations, Inc.
The old, weathered deck was replaced with Zuri boards; a maintenance-free product. The bulky railings were replaced with a cable railing system, allowing clear sight-lines throughout. The underside of the deck contains a concealed water management system which routes rainwater to a rain chain. This keeps the seating area in the patio dry, come rain or shine. The house exterior is clad in Hardie siding.

 Strand Design
The back of the house at dusk, with a two-story glass corner glowing through the trees. Residential design by Strand Design, Minneapolis.
Minimalist exterior home photo in Minneapolis
Minimalist exterior home photo in Minneapolis
Find the right local pro for your project
 Strand Design
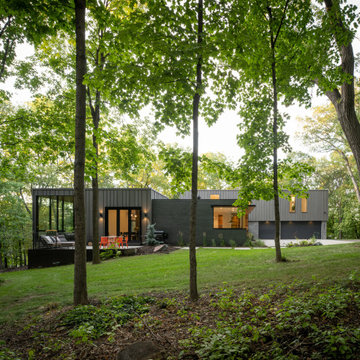
The low dark house seen through tall trees across a green lawn. Residential design by Strand Design, Minneapolis.
Minimalist exterior home photo in Minneapolis
Minimalist exterior home photo in Minneapolis

 Duffy and Associates Design Build Ltd
A classic Toronto brick house in an historic neighbourhood has been re-imagined with a sawtooth addition clad in weathering steel, expansive mahogany windows overlooking gardens and the interior layered in wood, stone and tile finishes. The existing box typology has been fitted with a geometrically complex volume to enable new views, with oblique surfaces and materials.

 Nakamoto Forestry
Project Overview:
This modern new build was designed by Stephenson Design Collective and features exterior application of our Suyaki siding with traditional oil prefinish. Builder was Norris Homes of Kirkland, WA.
Product: Suyaki 1×6 select grade shiplap
Prefinish: Black
Application: Residential – Exterior
SF: 750SF
Designer: Stephenson Design Collective
Builder: Norris Homes
Date: January 2018
Location: Seattle, WA

 Masonite
Instantly brighten any space with VistaGrande flush-glazed doors, featuring up to 18% more visible glass area. Available in fir or smooth texture with various glass and numerous grid options, this collection is perfect for front and patio applications.

Sponsored
Sunbury, OH

J.Holderby - Renovations
Franklin County's Leading General Contractors - 2X Best of Houzz!
 Strand Design
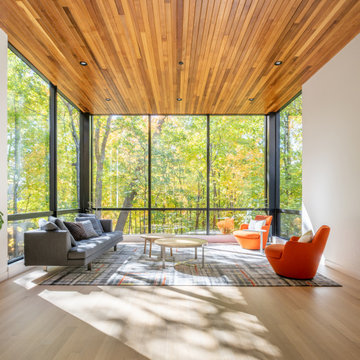
A screened porch with a wood ceiling, a gray sofa and an orange lounge chair, surrounded by trees. Residential design by Strand Design, Minneapolis.
Minimalist laundry room photo in Minneapolis
Minimalist laundry room photo in Minneapolis

 GO LOGIC
Trent Bell
Inspiration for a small rustic beige one-story wood exterior home remodel in Portland Maine
Inspiration for a small rustic beige one-story wood exterior home remodel in Portland Maine
 Strand Design
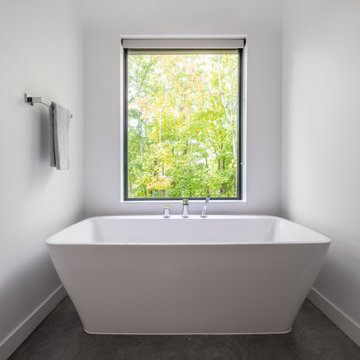
A freestanding soaking tub beneath a window to the trees, in a white bathroom. Residential design by Strand Design, Minneapolis.
Minimalist bathroom photo in Minneapolis
Minimalist bathroom photo in Minneapolis
 Duffy and Associates Design Build Ltd
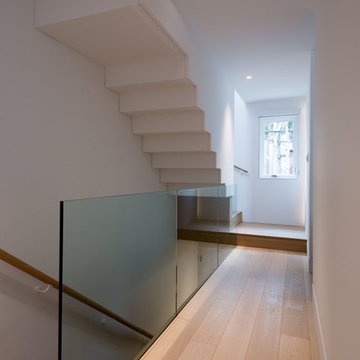
A classic Toronto brick house in an historic neighbourhood has been re-imagined with a sawtooth addition clad in weathering steel, expansive mahogany windows overlooking gardens and the interior layered in wood, stone and tile finishes. The existing box typology has been fitted with a geometrically complex volume to enable new views, with oblique surfaces and materials.

Sponsored
Columbus, OH

Structural Remodeling
Franklin County's Heavy Timber Specialists | Best of Houzz 2020!

 Uptic Studios
Oliver Irwin Photography
www.oliveriphoto.com
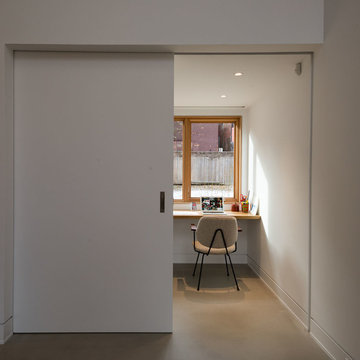
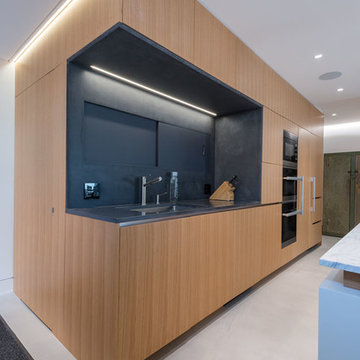
Park Lane Residence is a single family house designed in a unique, northwest modern style. The goal of the project is to create a space that allows the family to entertain their guests in a welcoming one-of-a-kind environment. Uptic Studios took into consideration the relation between the exterior and interior spaces creating a smooth transition with an open concept design and celebrating the natural environment. The Clean geometry and contrast in materials creates an integrative design that is both artistic, functional and in harmony with its surroundings. Uptic Studios provided the privacy needed, while also opening the space to the surrounding environment with large floor to ceiling windows. The large overhangs and trellises reduce solar exposure in the summer, while provides protection from the elements and letting in daylight in the winter. The crisp hardwood, metal and stone blends the exterior with the beautiful surrounding nature.
 kimberly peck architect
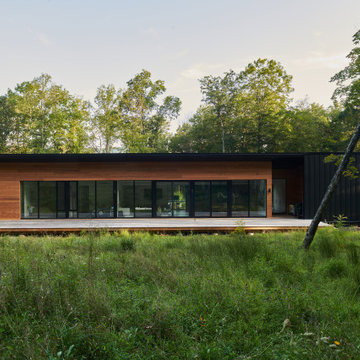
Cantilevered rooflines and angular volumes define the architecture of this Catskills retreat, designed to capture shifting light and distant views.
Large black one-story mixed siding house exterior photo in New York with a shed roof, a metal roof and a black roof
Large black one-story mixed siding house exterior photo in New York with a shed roof, a metal roof and a black roof

Sponsored
Columbus, OH

Hope Restoration & General Contracting
Columbus Design-Build, Kitchen & Bath Remodeling, Historic Renovations


 A.V. Builders Inc.
Joe Ercoli Photography
Inspiration for a huge transitional one-story stucco exterior home remodel in San Francisco with a hip roof
Inspiration for a huge transitional one-story stucco exterior home remodel in San Francisco with a hip roof
 Creative Union Network Inc.
Andrew Snow photography
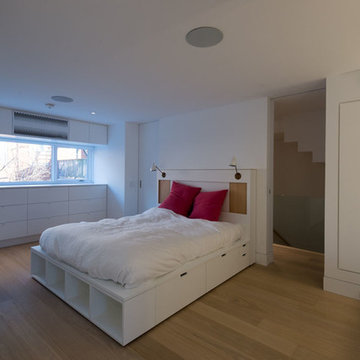
Home design - contemporary home design idea in Toronto
Home design - contemporary home design idea in Toronto
145