
Search results for "Cedar cladding" in Home Design Ideas

 NcC Studio Architecture
Exterior of house overlooking with large picture windows and sliding glass doors over looking the Hudson River. The exterior and large overhanging roof soffit are clad in cedar.

 Tiezzi Construction, LLC
Entertaining, relaxing and enjoying life…this spectacular pool house sits on the water’s edge, built on piers and takes full advantage of Long Island Sound views. An infinity pool with hot tub and trellis with a built in misting system to keep everyone cool and relaxed all summer long!


Find the right local pro for your project
 Strand Design
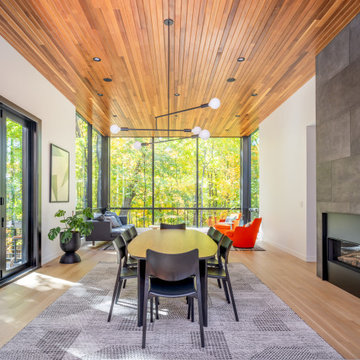
A dining table beneath a wood plank ceiling, with a fireplace and a wall of glass to the woods. Residential design by Strand Design, Minneapolis.
Minimalist dining room photo in Minneapolis
Minimalist dining room photo in Minneapolis

 Susan Yeley Homes
This gem of a house was built in the 1950s, when its neighborhood undoubtedly felt remote. The university footprint has expanded in the 70 years since, however, and today this home sits on prime real estate—easy biking and reasonable walking distance to campus.
When it went up for sale in 2017, it was largely unaltered. Our clients purchased it to renovate and resell, and while we all knew we'd need to add square footage to make it profitable, we also wanted to respect the neighborhood and the house’s own history. Swedes have a word that means “just the right amount”: lagom. It is a guiding philosophy for us at SYH, and especially applied in this renovation. Part of the soul of this house was about living in just the right amount of space. Super sizing wasn’t a thing in 1950s America. So, the solution emerged: keep the original rectangle, but add an L off the back.
With no owner to design with and for, SYH created a layout to appeal to the masses. All public spaces are the back of the home--the new addition that extends into the property’s expansive backyard. A den and four smallish bedrooms are atypically located in the front of the house, in the original 1500 square feet. Lagom is behind that choice: conserve space in the rooms where you spend most of your time with your eyes shut. Put money and square footage toward the spaces in which you mostly have your eyes open.
In the studio, we started calling this project the Mullet Ranch—business up front, party in the back. The front has a sleek but quiet effect, mimicking its original low-profile architecture street-side. It’s very Hoosier of us to keep appearances modest, we think. But get around to the back, and surprise! lofted ceilings and walls of windows. Gorgeous.

 Sebastian Eilert Architecture
1916 Grove House renovation and addition. 2 story Main House with attached kitchen and converted garage with nanny flat and mud room. connection to Guest Cottage.
Limestone column walkway with Cedar trellis.
New steel column cladded carport.
Robert Klemm

 Chad Ruhoff
A 496 square foot ADU, or accessory dwelling unit with bright open spaces, a modern feel, full kitchen, one bedroom and one bathroom.
Inspiration for a small modern gray u-shaped and one-story wood house exterior remodel in Portland with a shed roof and a metal roof
Inspiration for a small modern gray u-shaped and one-story wood house exterior remodel in Portland with a shed roof and a metal roof



 M-Squared Contracting Inc.
Kim Jeffery Photographer
www.kimjeffery.com
Small trendy black two-story mixed siding exterior home photo in Toronto
Small trendy black two-story mixed siding exterior home photo in Toronto

 Neave Group Outdoor Solutions
There's plenty of room inside the cedar-clad pool house for more furnishing to be used for outdoor entertaining — even in slightly cooler weather! There's even an outdoor shower for rinsing off before going inside to enjoy some time in the sauna.
 Jetton Construction, Inc.
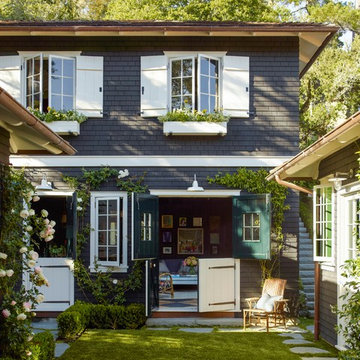
This property was transformed from an 1870s YMCA summer camp into an eclectic family home, built to last for generations. Space was made for a growing family by excavating the slope beneath and raising the ceilings above. Every new detail was made to look vintage, retaining the core essence of the site, while state of the art whole house systems ensure that it functions like 21st century home.
This home was featured on the cover of ELLE Décor Magazine in April 2016.
G.P. Schafer, Architect
Rita Konig, Interior Designer
Chambers & Chambers, Local Architect
Frederika Moller, Landscape Architect
Eric Piasecki, Photographer

 9H Builders
New contemporary home in the Blue Ridge neighborhood of Seattle.
Mohler + Ghillino Architects
photo: Ben Benschneider
Inspiration for a contemporary exterior home remodel in Seattle
Inspiration for a contemporary exterior home remodel in Seattle

 Betz Pools Limited
The elegant sheer descent waterfall, a focal point for this yard, is centred on the elevated wall which is clad with matching Indus Grey sandblasted flagstone. The sound of falling water provides a calming effect, while helping to muffle ambient neighbourhood noise.
 M-Squared Contracting Inc.
Kim Jeffery Photographer
www.kimjeffery.com
Example of a small trendy red two-story mixed siding exterior home design in Toronto
Example of a small trendy red two-story mixed siding exterior home design in Toronto



 Landis Architects | Builders
Greg Hadley Photography
We replaced the weathered wood siding with low-maintenance fiber-cement. We used cedar shingles just around the dormer in keeping with the home’s original character. New energy-efficient aluminum-clad windows framed with composite window trim. New roof and gutters on the home and garage. The new deck is made of pressure treated wood with metal railings.

 CCS ARCHITECTURE
Second floor bedroom wing, clad in cedar, is a long bar that is rotated in relation to the first floor.
Photographer:Matthew Millman
Mid-sized minimalist brown two-story exterior home photo in San Francisco
Mid-sized minimalist brown two-story exterior home photo in San Francisco
 NextGen Home Builders
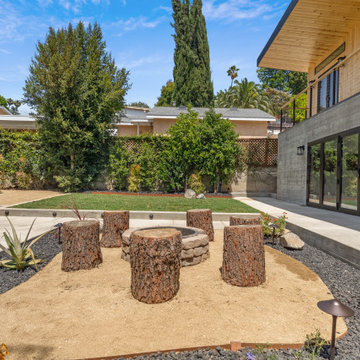
Full backyard view showing the new lawn, concrete walkway, and fire pit seating area against the building's board-formed concrete and cedar-clad rear elevation. Drought-tolerant planting, including barrel cactus and aloe, edges the gravel bed. Black-framed multi-slide doors open the ground floor onto the patio.

 O'Neil Architecture
Timeless, Inspired, Elegant design by O'Neil Architecture
Inspiration for a contemporary exterior home remodel in Christchurch
Inspiration for a contemporary exterior home remodel in Christchurch

Sponsored
Columbus, OH
Free consultation for landscape design!

Peabody Landscape Group
Franklin County's Reliable Landscape Design & Contracting

 Ginkgo Leaf Studio
View of the fire pit area from under the pool pavilion. The pavilion is a vinyl clad kit we sourced for our client.
Westhauser Photography

 CTA Design Builders, Inc.
Inspiration for a mid-sized transitional slate floor entry hall remodel in Seattle with white walls and a medium wood front door

 G. Christianson Construction, Inc.
By building a smaller home we were able to infuse beautiful modern design touches such as the Finlandia cedar sauna
Carl Christianson/G. Christianson Construction
151