
Search results for "Cedar cladding" in Home Design Ideas


 Elizabeth Herrmann architecture + design
Jim Westphalen
Example of a mid-sized trendy brown two-story wood gable roof design in Burlington with a metal roof
Example of a mid-sized trendy brown two-story wood gable roof design in Burlington with a metal roof

 ODS Architecture
An open kitchen focused on views of the San Francisco bay is designed to allow for multiple cooks at the same time.
Easy to clean Caesarstone counters and walnut cabinets work well with the Thermador appliances and sculptural backsplash tile.
Find the right local pro for your project

 Gulfshore Design
Kim Case Photography
Marvin Integrity Windows and Doors
Example of a classic two-story wood exterior home design in Portland Maine
Example of a classic two-story wood exterior home design in Portland Maine

 sticklab
Concrete walls at lower level garage, cedar siding at living/home office level, and fiber-cement cladding at top floor distinguish the cantilevered layers. Aluminum windows by Marlin.
 Shannon Pepper Design
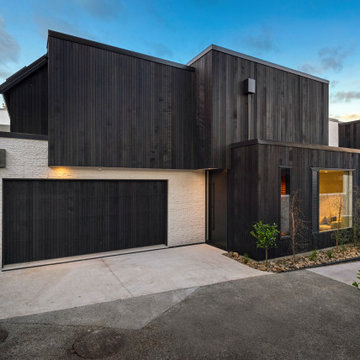
Mid-sized trendy black two-story brick flat roof photo in Auckland with a metal roof and a black roof

 CLB Architects
Paul Warchol, Matthew Millman
Front door - contemporary front door idea in Salt Lake City with a dark wood front door
Front door - contemporary front door idea in Salt Lake City with a dark wood front door

Sponsored
Westerville, OH

Custom Home Works
Franklin County's Award-Winning Design, Build and Remodeling Expert


 Dustin Compton
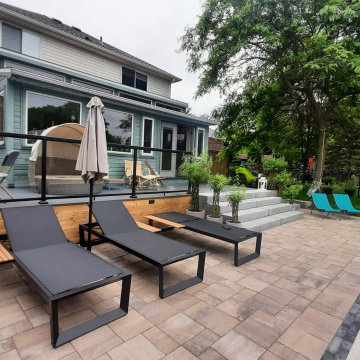
Cladding fine cedar boards on a deck to give it a more "renewed "look.
Example of an arts and crafts patio design in Toronto
Example of an arts and crafts patio design in Toronto

 Coats Homes

Living room - large contemporary formal and open concept light wood floor living room idea in Dallas with white walls, no fireplace and no tv


 Flavin Architects
This house is discreetly tucked into its wooded site in the Mad River Valley near the Sugarbush Resort in Vermont. The soaring roof lines complement the slope of the land and open up views though large windows to a meadow planted with native wildflowers. The house was built with natural materials of cedar shingles, fir beams and native stone walls. These materials are complemented with innovative touches including concrete floors, composite exterior wall panels and exposed steel beams. The home is passively heated by the sun, aided by triple pane windows and super-insulated walls.
Photo by: Nat Rea Photography



Sponsored
Sunbury, OH

J.Holderby - Renovations
Franklin County's Leading General Contractors - 2X Best of Houzz!


 Anthony J. Vallée
Inspiration for a small contemporary white one-story wood gable roof remodel in Miami


 The Garden Route Company
Rich Radford
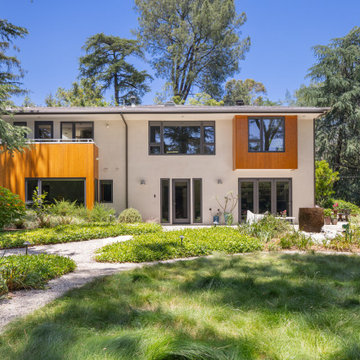
This is an example of a transitional landscaping in San Francisco.
This is an example of a transitional landscaping in San Francisco.

Sponsored
Columbus, OH

Structural Remodeling
Franklin County's Heavy Timber Specialists | Best of Houzz 2020!


 Dana Design Studio
Master Bedroom
Bedroom - contemporary medium tone wood floor bedroom idea in San Francisco with white walls and a ribbon fireplace
Bedroom - contemporary medium tone wood floor bedroom idea in San Francisco with white walls and a ribbon fireplace
 New Zealand Certified Builders Association
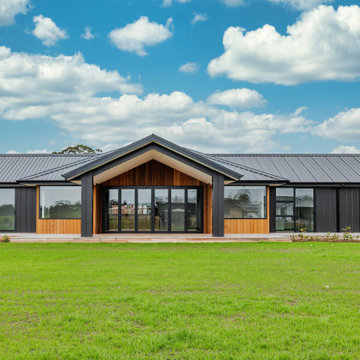
The gable style enables an impressive portico over the outdoor living area and the black cladding provides wow factor from the road. The look of dark Flaxpod® coloured weatherboards is softened by cedar cladding.
59