
Search results for "Cedar walls" in Home Design Ideas
 Blackline Renovations
Ken Vaughan - Vaughan Creative Media

Inspiration for a mid-sized timeless detached one-car garage remodel in Dallas
Inspiration for a mid-sized timeless detached one-car garage remodel in Dallas
 Fairview Custom Homes
Fairview Builders, LLC

Mountain style front door photo with brown walls and a dark wood front door
Mountain style front door photo with brown walls and a dark wood front door
 ROSENBERG + GIBSON DESIGN, LLC
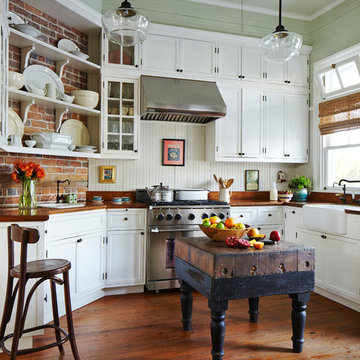
The counters are copper and cypress. The faucets and cabinetry hardware are oil-rubbed bronze.
Beach style medium tone wood floor kitchen photo in Orlando with a farmhouse sink, white cabinets, white backsplash, stainless steel appliances and an island
Beach style medium tone wood floor kitchen photo in Orlando with a farmhouse sink, white cabinets, white backsplash, stainless steel appliances and an island
Find the right local pro for your project
 Greif Architects + LIVING ARCHITECTURE
Aaron Leitz

Living room - large open concept light wood floor and brown floor living room idea in Hawaii with beige walls, a standard fireplace, a metal fireplace and no tv
Living room - large open concept light wood floor and brown floor living room idea in Hawaii with beige walls, a standard fireplace, a metal fireplace and no tv



Living room - small 1950s open concept concrete floor and gray floor living room idea in Portland with white walls, a standard fireplace and a brick fireplace
 Design MACS

For this bathroom we combined various warm tones to create a spa like retreat. The shower has body sprays, a handheld shower, as well as a wall mounted rainshower head. A niche in the wall is great for organized storage of shampoo bottles and soaps. T+G cedar planks highlight the high ceiling while a grasscloth gives warmth to the walls. Lastly, a custom vanity was built specifically to hold their various bathroom needs and has integrated lighting on the bottom.

Sponsored
Sunbury, OH

J.Holderby - Renovations
Franklin County's Leading General Contractors - 2X Best of Houzz!
 Concrete Collaborative

Inspiration for a 1950s ceramic tile great room remodel in Austin with white walls
 Lucid Architecture
Architect: Lucid Architecture

Trendy two-story mixed siding house exterior photo in Grand Rapids with a shed roof
Trendy two-story mixed siding house exterior photo in Grand Rapids with a shed roof
 Click Architects
Photographer - Will Austin

Small minimalist 3/4 gray tile and ceramic tile ceramic tile alcove bathtub photo with flat-panel cabinets, light wood cabinets, a one-piece toilet, white walls, an undermount sink and quartz countertops
Small minimalist 3/4 gray tile and ceramic tile ceramic tile alcove bathtub photo with flat-panel cabinets, light wood cabinets, a one-piece toilet, white walls, an undermount sink and quartz countertops

 Newschool Builders LLC

Our client came to us with an intentionally unfinished basement of their ski home as they had planned to put in a very sleek and useful space to relax and unwind after a long day in the mountains.
A few interesting features of this project are as follows. The tub is an elliptical Japanese soaking tub which is lined in cedar and custom-made copper. The wood for the sauna is imported, exotic wood from Scandinavia. The floor is ceramic tile made to look like wood plank. The shower is open shower and the floor pitches perfectly in that corner for ease of draining.
 Berghuis Construction LLC
photos by Kaity
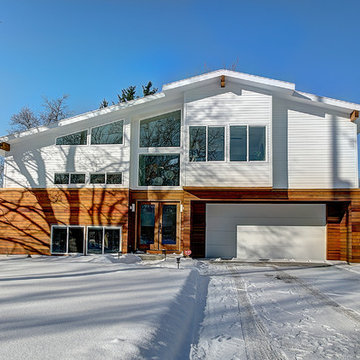
Large contemporary white two-story mixed siding exterior home idea in Grand Rapids
Large contemporary white two-story mixed siding exterior home idea in Grand Rapids

Sponsored
Columbus, OH

Wannemacher Interiors
Customized Award-Winning Interior Design Solutions in Franklin Cnty OH
 Derek Sindler
Tyler Shannon with Modern Scapes and More at 352-708-0847
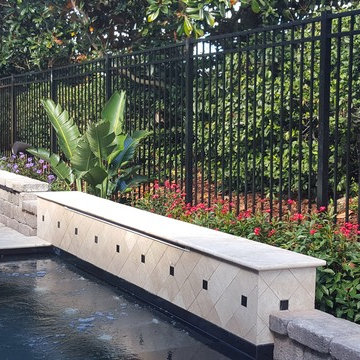
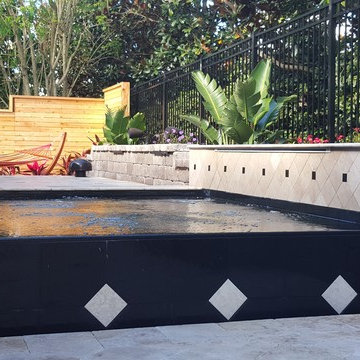
Inspiration for a modern home design remodel in Orlando
Inspiration for a modern home design remodel in Orlando
 Derek Sindler
Tyler Shannon with Modern Scapes and More at 352-708-0847
Example of a minimalist home design design in Orlando
Example of a minimalist home design design in Orlando
 Searl Lamaster Howe Architects

Flannel drapes balance the cedar cladding of these four bunks while also providing for privacy.
Bedroom and large mountain style gender-neutral black floor and wood wall kids' bedroom photo in Chicago with beige walls
Bedroom and large mountain style gender-neutral black floor and wood wall kids' bedroom photo in Chicago with beige walls

 Austin Design Inc
The pool design is based on the upright wings of the airplane, as the owner is an avid aviator as well as tri-athlete. Large expanses of glass allow natural light to stream into the year-round training space. Cedar siding and extensive stone work ground the modern form of the building in the natural landscape.

Sponsored
Columbus, OH

Hope Restoration & General Contracting
Columbus Design-Build, Kitchen & Bath Remodeling, Historic Renovations

 BARRETT STUDIO architects
Maggie Flickinger
Example of a southwest freestanding bathtub design in Denver with a vessel sink and light wood cabinets
Example of a southwest freestanding bathtub design in Denver with a vessel sink and light wood cabinets
 Moss Yaw Design studio

a formal dining room acts as a natural extension of the open kitchen and adjacent bar
Inspiration for a mid-sized light wood floor, beige floor, vaulted ceiling and wood wall great room remodel in Orange County with white walls
Inspiration for a mid-sized light wood floor, beige floor, vaulted ceiling and wood wall great room remodel in Orange County with white walls
 Colorado HomeCraft
Lynn Derry

Large mountain style master beige tile, gray tile and pebble tile pebble tile floor and gray floor freestanding bathtub photo in Denver with gray walls
Large mountain style master beige tile, gray tile and pebble tile pebble tile floor and gray floor freestanding bathtub photo in Denver with gray walls
42