
Search results for "Cedar walls" in Home Design Ideas

 DESIGN GUILD HOMES
Elegant gray two-story wood gable roof photo in Seattle with a mixed material roof
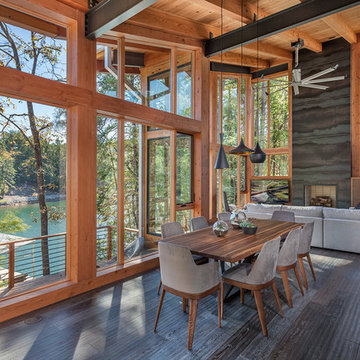
 Amy Emery Interior Design
Rebecca Lehde, Inspiro 8
Example of a mountain style dark wood floor and brown floor great room design
Example of a mountain style dark wood floor and brown floor great room design
 Esslinger Design Company
Photography by Picture Perfect House
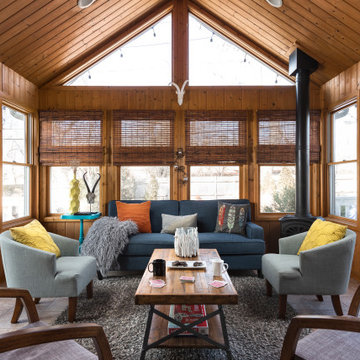
Inspiration for a mid-sized rustic porcelain tile and gray floor sunroom remodel in Chicago with a corner fireplace and a skylight
Inspiration for a mid-sized rustic porcelain tile and gray floor sunroom remodel in Chicago with a corner fireplace and a skylight
Find the right local pro for your project
 Tim Schollaart Builder LLC

Kitchen - transitional vinyl floor and brown floor kitchen idea in Grand Rapids with an undermount sink, shaker cabinets, white cabinets, quartz countertops, white backsplash, stone tile backsplash, stainless steel appliances, an island and white countertops

 Olson Kundig
Photos by Tim Bies Photography
Wood deck panels flip up to enclose the Writers Cabin when not in use or secured for the night. Simple open plan with small kitchen, bathroom and murphy bed. Roof collects rainwater.

 Field Architecture
Set amongst a splendid display of forty-one oaks, the design for this family residence demanded an intimate knowledge and respectful acceptance of the trees as the indigenous inhabitants of the space. Crafted from this symbiotic relationship, the architecture found natural placement in the beautiful spaces between the forty-one, acknowledging their presence and pedagogy. Conceived as a series of interconnected pavilions, the home hovers slightly above the native grasslands as it settles down amongst the oaks. Broad overhanging flat plate roofs cantilever out, connecting indoor living space to the nature beyond. Large windows are strategically placed to capture views of particularly well-sculptured trees, and enhance the connection of the grove and the home to the valley surround.
 Bromley Caldari Architects PC
photo credit: www.mikikokikuyama.com

Bedroom - mid-sized coastal guest carpeted and gray floor bedroom idea in New York with beige walls and no fireplace
Bedroom - mid-sized coastal guest carpeted and gray floor bedroom idea in New York with beige walls and no fireplace

Sponsored
Columbus, OH
Free consultation for landscape design!

Peabody Landscape Group
Columbus' Reliable Landscape Design & Contracting
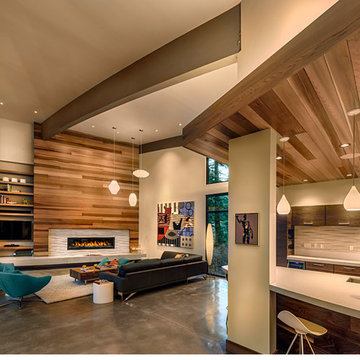
 Sage Architecture, Inc.
The Flight House great room with the fireplace wall focal point. The fireplace wall is clad in Western cedar with the fireplace surround of an Island Stone stone cladding product to give a mid-century modern feel and to emphasize the horizontal lines of the fireplace. The fireplace is a Vermont Castings Aura fireplace. The TV pivots out on an articulating arm for viewing. The living space is directly connected to both the kitchen and dining area as an open concept gathering space.
Vance Fox Photography

 Archetype Interior Design Studio
Ellis Creek Photography
Example of a tuscan formal and open concept living room design in Charleston with white walls and a standard fireplace
Example of a tuscan formal and open concept living room design in Charleston with white walls and a standard fireplace

 TLC Design/Build LLC
Jean Allsopp
Example of a classic formal and enclosed medium tone wood floor and brown floor living room design in Birmingham with white walls, a standard fireplace, a wall-mounted tv and a tile fireplace
Example of a classic formal and enclosed medium tone wood floor and brown floor living room design in Birmingham with white walls, a standard fireplace, a wall-mounted tv and a tile fireplace

 Nicholas Design Collaborative
dusk shot of family room from forecourt
Photo: Van Inwegen Digital Arts
Mid-sized trendy side yard tile patio photo in Chicago with no cover
Mid-sized trendy side yard tile patio photo in Chicago with no cover

 Eyoh Design
Louisa, San Clemente Coastal Modern Architecture
The brief for this modern coastal home was to create a place where the clients and their children and their families could gather to enjoy all the beauty of living in Southern California. Maximizing the lot was key to unlocking the potential of this property so the decision was made to excavate the entire property to allow natural light and ventilation to circulate through the lower level of the home.
A courtyard with a green wall and olive tree act as the lung for the building as the coastal breeze brings fresh air in and circulates out the old through the courtyard.
The concept for the home was to be living on a deck, so the large expanse of glass doors fold away to allow a seamless connection between the indoor and outdoors and feeling of being out on the deck is felt on the interior. A huge cantilevered beam in the roof allows for corner to completely disappear as the home looks to a beautiful ocean view and Dana Point harbor in the distance. All of the spaces throughout the home have a connection to the outdoors and this creates a light, bright and healthy environment.
Passive design principles were employed to ensure the building is as energy efficient as possible. Solar panels keep the building off the grid and and deep overhangs help in reducing the solar heat gains of the building. Ultimately this home has become a place that the families can all enjoy together as the grand kids create those memories of spending time at the beach.
Images and Video by Aandid Media.
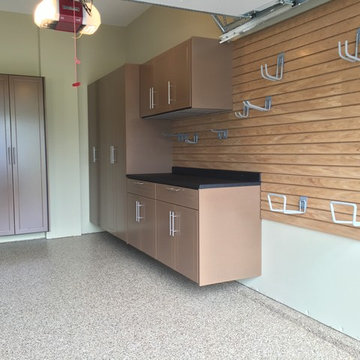
 Banner Garage
Redline garage cabinets completley up off the floor for easy cleaning underneath. Lifetime warrantee on all cabinets. Heavy Duty Rustic Cedar StoreWall slot wall installation to organize items that don't fit in cabinets. Amazing Garage Floor in Saddletan flake finish matches cabinets, counter top, and slot wall. Installation completed in two days. Back to use on the third day.

Sponsored
Columbus, OH

Hope Restoration & General Contracting
Columbus Design-Build, Kitchen & Bath Remodeling, Historic Renovations
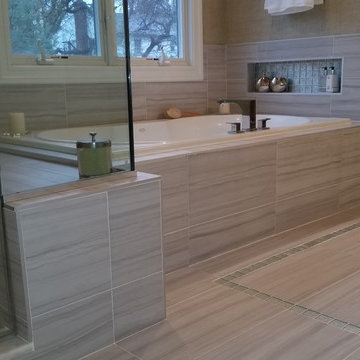
 Design MACS
For this bathroom we combined various warm tones to create a spa like retreat. The shower has body sprays, a handheld shower, as well as a wall mounted rainshower head. A niche in the wall is great for organized storage of shampoo bottles and soaps. T+G cedar planks highlight the high ceiling while a grasscloth gives warmth to the walls. Lastly, a custom vanity was built specifically to hold their various bathroom needs and has integrated lighting on the bottom.



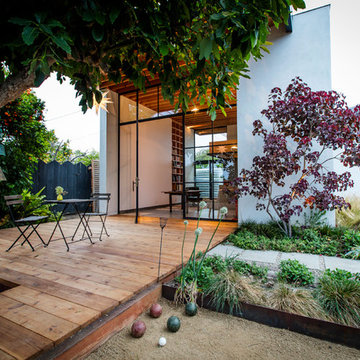
 CJ Paone AIA | Archipelago Workshop
kurt jordan photography
Inspiration for a contemporary backyard home office remodel in Los Angeles
Inspiration for a contemporary backyard home office remodel in Los Angeles


 Moss Yaw Design studio

a palette of heath wall tile (in kpfa green), large format terrazzo flooring, and painted flat-panel cabinetry, make for a playful and spacious secondary bathroom
 Banner Garage
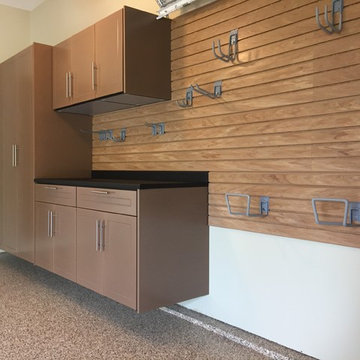
Redline garage cabinets completley up off the floor for easy cleaning underneath. Lifetime warrantee on all cabinets. Heavy Duty Rustic Cedar StoreWall slot wall installation to organize items that don't fit in cabinets. Amazing Garage Floor in Saddletan flake finish matches cabinets, countertop, and slot wall. Installation completed in two days. Back to use on the third day.
 CedarCoast Timber Homes

Inspiration for a mid-sized craftsman hallway remodel in Toronto with white walls
45