
Search results for "Cedar walls" in Home Design Ideas
 PKA Architecture

Trendy living room photo in Minneapolis with beige walls, a ribbon fireplace and no tv
 Neil Kelly Company

When our client wanted the design of their master bath to honor their Japanese heritage and emulate a Japanese bathing experience, they turned to us. They had very specific needs and ideas they needed help with — including blending Japanese design elements with their traditional Northwest-style home. The shining jewel of the project? An Ofuro soaking tub where the homeowners could relax, contemplate and meditate.
To learn more about this project visit our website:
https://www.neilkelly.com/blog/project_profile/japanese-inspired-spa/
To learn more about Neil Kelly Design Builder, Byron Kellar:
https://www.neilkelly.com/designers/byron_kellar/
 CCS ARCHITECTURE
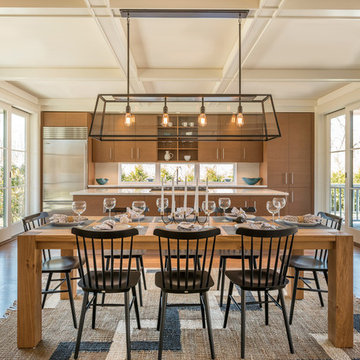
The cedar shingle exterior and generous porch bespeak a traditional home, but the interiors surprise and delight with an open floor plan, floor to ceiling doors and a light, airy indoor-outdoor character.
Gary Nolan
Find the right local pro for your project
 Fleetwood Windows & Doors
Berlyn Photography
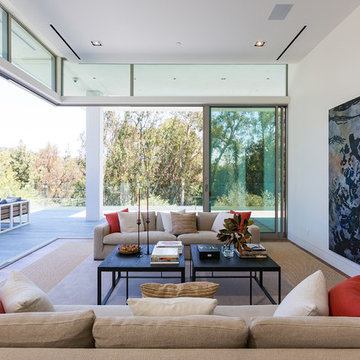
Mid-sized trendy formal and open concept living room photo in Los Angeles with white walls
Mid-sized trendy formal and open concept living room photo in Los Angeles with white walls
 studiovert environmental + interior design

Drop-in bathtub - large modern master limestone floor and gray floor drop-in bathtub idea in Denver with an undermount sink, flat-panel cabinets, medium tone wood cabinets, marble countertops, brown walls and a hinged shower door
 Mostert Architecture
Adam Willis

Inspiration for a small contemporary white tile, subway tile and black and white tile ceramic tile powder room remodel in San Francisco with a wall-mount toilet, gray walls and a wall-mount sink
Inspiration for a small contemporary white tile, subway tile and black and white tile ceramic tile powder room remodel in San Francisco with a wall-mount toilet, gray walls and a wall-mount sink
 Bloom Architecture

Adjacent to a 40 acre conservation area, this house on a slope is designed to maximize the connection to the woods, while maintaining privacy from this popular public hiking area. Despite its location in a suburban neighborhood, the house is made to feel like a wooded retreat. With passive-solar strategies, the house orients northward to nature, while allowing the southerly sun to enter through large openings and clerestories. A geothermal system provides the hot water, heating and cooling.

Sponsored
Sunbury, OH

J.Holderby - Renovations
Franklin County's Leading General Contractors - 2X Best of Houzz!
 Copeland Architecture & Construction Inc
Photos by Jeff Fountain

Inspiration for a rustic concrete floor hallway remodel in Seattle with brown walls
Inspiration for a rustic concrete floor hallway remodel in Seattle with brown walls

 Bruno Abisror - Sothebys International Realty

Enter this beautiful and meticulously maintained Spanish home through a gated, enclosed front yard offering exceptional privacy. The home opens up into a generous area that accommodates the kitchen, living and dining rooms that are light-filled, inviting and offer a great flow for entertaining. A well appointed cook’s kitchen features stainless-steel appliances, maple cabinets and plenty of countertop and storage space. French doors lead to the wood patio and tranquil yard w/ outdoor spa, inviting the outside in. The guest bath is accented with classic wainscoting and a soaking tub. The master suite includes a large walk-in cedar-lined wardrobe w/ built-in cabinetry, and a resort-stye bathroom with oversized stone shower. Within footsteps of the shops and cafes Melrose has to offer. This is a very special home. Photos: Plan-O-Matic -AJ

 Allen Walker III
Inspiration for a timeless brown one-story wood gable roof remodel with a shingle roof
 Wesley-Wayne Interiors, LLC

Powder room - mid-sized rustic dark wood floor and wallpaper powder room idea with glass-front cabinets, beige cabinets, gray walls, an undermount sink, travertine countertops, beige countertops and a freestanding vanity
 M.O.Daby Design

New Generation MCM
Location: Lake Oswego, OR
Type: Remodel
Credits
Design: Matthew O. Daby - M.O.Daby Design
Interior design: Angela Mechaley - M.O.Daby Design
Construction: Oregon Homeworks
Photography: KLIK Concepts

Sponsored
Sunbury, OH
J.Holderby - Renovations
Franklin County's Leading General Contractors - 2X Best of Houzz!

 Kelly's Carpentry & Remodeling
Finished rear deck with cascading stairs
Example of a mid-sized arts and crafts backyard outdoor kitchen deck design in Detroit with no cover
Example of a mid-sized arts and crafts backyard outdoor kitchen deck design in Detroit with no cover

 Flavin Architects
This house is discreetly tucked into its wooded site in the Mad River Valley near the Sugarbush Resort in Vermont. The soaring roof lines complement the slope of the land and open up views though large windows to a meadow planted with native wildflowers. The house was built with natural materials of cedar shingles, fir beams and native stone walls. These materials are complemented with innovative touches including concrete floors, composite exterior wall panels and exposed steel beams. The home is passively heated by the sun, aided by triple pane windows and super-insulated walls.
Photo by: Nat Rea Photography

 building Lab, inc.
Silicon Valley ADU: modern living room with built-in cabinets and shelving.
building Lab is a design build firm specialized in modern architecture.
Example of a large minimalist open concept porcelain tile, gray floor and vaulted ceiling living room design in San Francisco with white walls and a wall-mounted tv
Example of a large minimalist open concept porcelain tile, gray floor and vaulted ceiling living room design in San Francisco with white walls and a wall-mounted tv

 JJ Interiors
Ron Ruscio
Mudroom - rustic travertine floor mudroom idea in Denver with an undermount sink, flat-panel cabinets, red cabinets, granite countertops, brown walls and a side-by-side washer/dryer
Mudroom - rustic travertine floor mudroom idea in Denver with an undermount sink, flat-panel cabinets, red cabinets, granite countertops, brown walls and a side-by-side washer/dryer



 Hickox Williams Architects, Inc.
Photography by Greg Premru
Farmhouse l-shaped light wood floor enclosed kitchen photo in Boston with an undermount sink, recessed-panel cabinets, white cabinets, stainless steel appliances, an island and soapstone countertops
Farmhouse l-shaped light wood floor enclosed kitchen photo in Boston with an undermount sink, recessed-panel cabinets, white cabinets, stainless steel appliances, an island and soapstone countertops

 Dovetail General Contractors
Photo: Andrew Giammarco
Hallway - mid-sized contemporary light wood floor and beige floor hallway idea in Seattle with white walls
Hallway - mid-sized contemporary light wood floor and beige floor hallway idea in Seattle with white walls
 Miró Rivera Architects

Example of a mid-sized trendy wooden floating open and metal railing staircase design in Austin
43