
Search results for "Cedar walls" in Home Design Ideas
 Irwin Construction, LLC
Photos by Darby Kate Photography

Mid-sized farmhouse master gray tile and porcelain tile porcelain tile alcove bathtub photo in Dallas with shaker cabinets, gray cabinets, a one-piece toilet, gray walls, an undermount sink and granite countertops
Mid-sized farmhouse master gray tile and porcelain tile porcelain tile alcove bathtub photo in Dallas with shaker cabinets, gray cabinets, a one-piece toilet, gray walls, an undermount sink and granite countertops
 Red Rock Design-Build and Red Rock Pools and Spas

All Cedar Log Cabin the beautiful pines of AZ
Elmira Stove Works appliances
Photos by Mark Boisclair
Inspiration for a large rustic l-shaped slate floor and gray floor open concept kitchen remodel in Phoenix with a farmhouse sink, raised-panel cabinets, limestone countertops, wood backsplash, black appliances, an island and dark wood cabinets
Inspiration for a large rustic l-shaped slate floor and gray floor open concept kitchen remodel in Phoenix with a farmhouse sink, raised-panel cabinets, limestone countertops, wood backsplash, black appliances, an island and dark wood cabinets

 Manomin Resawn Timbers
Reclaimed wood box beams form a dramatic coffered tray ceiling in this contemporary family room, their warm honey-brown to reddish-brown tones and strongly grained faces creating a bold geometric ceiling feature that anchors the entire space. The depth and warmth of these antique timbers bring a richness to the room that no painted or manufactured ceiling treatment can replicate, proving that reclaimed wood belongs just as naturally in a modern interior as it does in a traditional one. Sourced from 19th and early 20th century structures, these box beams carry a naturally aged patina and honest grain that only old growth hardwoods develop over a century of use. Through our process of denailing, kiln drying, and precision milling, Manomin Resawn Timbers prepares these antique timbers to make a statement on any ceiling.
Whether you are a homebuilder, a home remodeling contractor, or a homeowner looking to add reclaimed wood box beams to a contemporary family room ceiling, Manomin Resawn Timbers has been helping people discover the antique charm of reclaimed wood since 2002. We ship nationwide and are happy to help you find the right pieces from anywhere in the country. Visit our showroom in Hugo, MN or reach out to us with a call or a message to get started.
Find the right local pro for your project

 Homefront Farmers
Homefront Farmers offers premium features for those who want the highest-quality garden. All of our gardens are attractive, animal--resistant, ruggedly built with natural lumber, and filled with nutrient rich organic soil. We also offer custom pergolas, fully protected berry enclosures, cold frames (mini-greenhouses) and other features that will set your garden apart from the crowd.
 Cole Harris Associates LLC
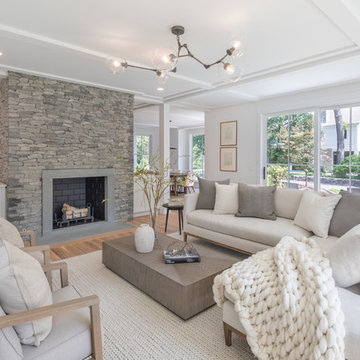
Living room - large country open concept medium tone wood floor and brown floor living room idea in New York with white walls, a standard fireplace and a stone fireplace
 Red Rock Design-Build and Red Rock Pools and Spas

All Cedar Log Cabin the beautiful pines of AZ
Photos by Mark Boisclair
Bedroom - large rustic guest slate floor and gray floor bedroom idea in Phoenix with beige walls
Bedroom - large rustic guest slate floor and gray floor bedroom idea in Phoenix with beige walls

 Cook Bonner Construction, Inc.
Newport653
Example of a cottage chic master light wood floor bedroom design in Charleston with white walls
Example of a cottage chic master light wood floor bedroom design in Charleston with white walls



 Manchester Architects, Inc.
Inspiration for a contemporary medium tone wood floor and brown floor bedroom remodel in Denver with gray walls
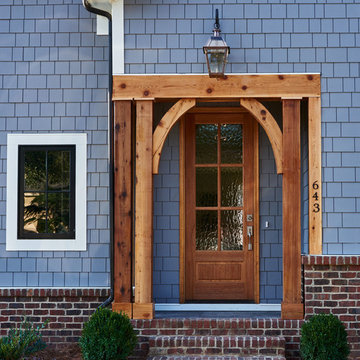
 Frusterio Design, Inc.
Grande Custom Homes
Front door - mid-sized traditional front door idea in Charlotte with a medium wood front door
Front door - mid-sized traditional front door idea in Charlotte with a medium wood front door

 Arborwall Solid Cedar Homes
Home by: Arborwall Solid Cedar Homes
Photography by: Trent Bell Photography
Inspiration for a coastal medium tone wood floor front door remodel in Portland Maine with beige walls and a green front door
Inspiration for a coastal medium tone wood floor front door remodel in Portland Maine with beige walls and a green front door
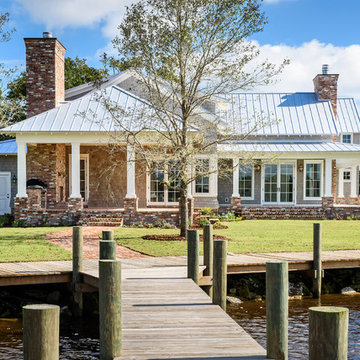
 Glenn Layton Homes
Glenn Layton Homes, LLC, "Building Your Coastal Lifestyle"
Example of a mid-sized beach style gray two-story wood gable roof design in Jacksonville
Example of a mid-sized beach style gray two-story wood gable roof design in Jacksonville
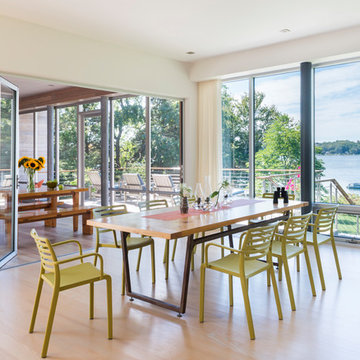
 Ruhl | Jahnes Architects
Built on a gentle slope on the Westport River, less than a mile from the coast in southeastern Massachusetts is an unabashedly modern glass house designed for a well known Cambridge general contractor and his wife. Mature oaks and cedars define the property edges and frame dramatic sunset and island views. The architecture expresses the owners’ gregarious way of life, and accommodates their passions for cooking and entertaining their large group of devoted friends.
Image Courtesy © Nat Rae
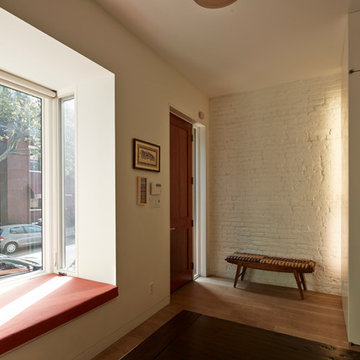
 Sarah Jefferys Architecture + Interiors
Mid-sized trendy medium tone wood floor foyer photo in New York with white walls and a medium wood front door

Sponsored
Delaware, OH

Buckeye Basements, Inc.
Central Ohio's Basement Finishing ExpertsBest Of Houzz '13-'21

 The Marler Company
Example of a mid-sized transitional formal and enclosed medium tone wood floor living room design in Atlanta with gray walls, a standard fireplace and a brick fireplace
 Lucid Architecture

Trendy open concept dark wood floor living room photo in Grand Rapids with white walls, a ribbon fireplace, a stone fireplace and a wall-mounted tv
 YORK ENTERPRISES LLC

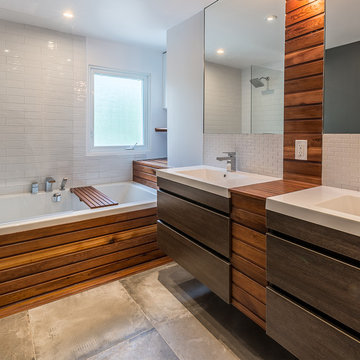
The homeowners' dreamed of an Ofuro style soaking tub. We worked together to make that a reality. Our employees custom milled a surround of Ofuro cedar for the soaking tub. A cedar shelf holds the mirrors. The vanity is floating with a toe kick light. The tiled shower is sloped towards a curtain drain. The shower boasts a tiled bench, niche and wand with a rain shower head. The toilet is separated from the main room by a custom obscure glass panel.
 Elizabeth Holmes Design
Elizabeth Holmes Design | Photo: Ilir Rizaj

Living room - small eclectic living room idea in New York with gray walls
Living room - small eclectic living room idea in New York with gray walls

Sponsored
Columbus, OH
Free consultation for landscape design!

Peabody Landscape Group
Columbus' Reliable Landscape Design & Contracting
 Van Esch Enterprises
Open Photography

Hot tub - small farmhouse backyard round hot tub idea in Toronto with decking
Hot tub - small farmhouse backyard round hot tub idea in Toronto with decking
 Créateur Urbain
Alcove bathtub - contemporary white tile alcove bathtub idea in Montreal with flat-panel cabinets, dark wood cabinets, white walls and an integrated sink
 ALTER Design Studio
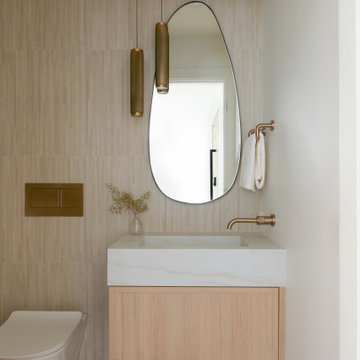
Beach Grove Social transforms a dated 3-bed, 2.5-bath into a modern, moody home made for entertaining. Vaulted cedar ceilings and triangular clerestories bathe white oak and graphite finishes in soft light, while a linear hearth anchors the open living–dining core. The reimagined kitchen hides the daily clutter with a concealed appliance garage and a grain-matched door to the laundry, keeping surfaces calm. Full-width sliders dissolve the boundary to a terrace designed for gatherings. Three new bathrooms—each tailored to its user—pair refined materials with serene lighting to deliver sophisticated, restorative spaces.
46