
Search results for "Ceiling ideas" in Home Design Ideas

 REEF Cape Cod's Home Builder
Mid-sized elegant dark wood floor sunroom photo in Boston with no fireplace and a standard ceiling


 Valiant Design
2013 Award Winner
Inspiration for a timeless enclosed porcelain tile and brown floor game room remodel in Seattle with green walls, a standard fireplace, a stone fireplace and a wall-mounted tv
Inspiration for a timeless enclosed porcelain tile and brown floor game room remodel in Seattle with green walls, a standard fireplace, a stone fireplace and a wall-mounted tv
Find the right local pro for your project

 Architectural Designs
Inspiration for a cottage l-shaped light wood floor kitchen remodel with marble countertops, white backsplash, stainless steel appliances, an island, white countertops, shaker cabinets, white cabinets and subway tile backsplash

 Wolfworks Inc.
The living room is steps away from a spectacularly designed and crafted kitchen. Hidden shoji doors can separate the spaces when needed. The floating light diffuser accents this inviting space.

 Sioux Falls Kitchen and Bath
Cleverly positioned hide-away step in the kids' bathroom.
Childrens' room - small shabby-chic style gender-neutral ceramic tile and white floor childrens' room idea with beige walls
Childrens' room - small shabby-chic style gender-neutral ceramic tile and white floor childrens' room idea with beige walls



Sponsored
Columbus, OH

Structural Remodeling
Franklin County's Heavy Timber Specialists | Best of Houzz 2020!
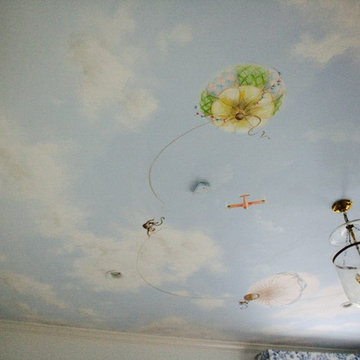


 Brandner Design
Blue Burned Fir Shou Sugi Ban clads this mind blowing powder room designed to look like a subway tunnel. The Show Sugi Ban provides plenty of texture to keep your mind wandering while in this one-of-a-kind abstract bathroom.

 Metro Cabinet Company
Paying attention to the details.
Kathryn Brass
Inspiration for a modern kitchen remodel in Tampa
Inspiration for a modern kitchen remodel in Tampa


 Copper Sky Design + Remodel
We remodeled this small bathroom to include a more open bathroom with double vanity and walk-in shower. It's an incredible transformation!
Walk-in shower - small traditional white tile and subway tile white floor, mosaic tile floor and double-sink walk-in shower idea in Atlanta with gray cabinets, gray walls, an undermount sink, marble countertops, a hinged shower door, white countertops and recessed-panel cabinets
Walk-in shower - small traditional white tile and subway tile white floor, mosaic tile floor and double-sink walk-in shower idea in Atlanta with gray cabinets, gray walls, an undermount sink, marble countertops, a hinged shower door, white countertops and recessed-panel cabinets

 Lind Nelson Construction Inc.
Photographer, Morgan Sheff
Example of a large transitional u-shaped dark wood floor enclosed kitchen design in Minneapolis with an undermount sink, shaker cabinets, white cabinets, marble countertops, white backsplash, porcelain backsplash, stainless steel appliances and an island
Example of a large transitional u-shaped dark wood floor enclosed kitchen design in Minneapolis with an undermount sink, shaker cabinets, white cabinets, marble countertops, white backsplash, porcelain backsplash, stainless steel appliances and an island



 John Kraemer & Sons
Builder: John Kraemer & Sons | Architecture: Murphy & Co. Design | Interiors: Engler Studio | Photography: Corey Gaffer
Inspiration for a bedroom and large coastal guest and gender-neutral carpeted and blue floor kids' bedroom remodel in Minneapolis with gray walls
Inspiration for a bedroom and large coastal guest and gender-neutral carpeted and blue floor kids' bedroom remodel in Minneapolis with gray walls

 “Expressions” by Jan Guigue
This cornice is covered in raw silk with black beaded fringe. it is the same color as the walls, which blend with the top down bottom up honeycomb shades. The ceiling is a lighter shade of the cornice and decorated with a wallpaper border, pulling the room together and giving interest and depth to the ceiling.
Photo by j guigue

 Soda Pop Design Inc.
Custom design by Cynthia Soda of Soda Pop Design Inc. in Toronto, Canada. Photography by Stephani Buchman Photography.
Open concept kitchen - large transitional l-shaped dark wood floor open concept kitchen idea in Toronto with white cabinets, an island, recessed-panel cabinets, beige backsplash, stone tile backsplash and stainless steel appliances
Open concept kitchen - large transitional l-shaped dark wood floor open concept kitchen idea in Toronto with white cabinets, an island, recessed-panel cabinets, beige backsplash, stone tile backsplash and stainless steel appliances

 T.S. Adams Studio, Architects
Sunroom - traditional sunroom idea in Atlanta with no fireplace and a standard ceiling



225