
Search results for "Ceiling ideas" in Home Design Ideas

 Victoria Renovations
Example of a large trendy enclosed carpeted and gray floor home theater design in Atlanta with gray walls and a projector screen

Find the right local pro for your project

 Rellion Homes
Ryan Galvin at ryangarvinphotography.com
This is a ground up custom home build in eastside Costa Mesa across street from Newport Beach in 2014. It features 10 feet ceiling, Subzero, Wolf appliances, Restoration Hardware lighting fixture, Altman plumbing fixture, Emtek hardware, European hard wood windows, wood windows. The California room is so designed to be part of the great room as well as part of the master suite.
 Cornelius Homes, Inc.

Beautiful white enameled cabinetry with white wood plank ceiling. 8" quartered white oak floors. Island painted a contrasting color. Pot filler over Wolf commercial range, seating at island with breakfast room beyond that overlooks the pool and patio area. The kitchen is open to the living room area, and the lanai room, which is heated and cooled, is beyond through the dark stained doors. What a terrific kitchen and gathering area! Photo by Paul Bonnichsen.
 La Belle Designs
Mamie Adams

Bedroom - huge transitional master dark wood floor and brown floor bedroom idea in Dallas with gray walls, a standard fireplace and a tile fireplace
Bedroom - huge transitional master dark wood floor and brown floor bedroom idea in Dallas with gray walls, a standard fireplace and a tile fireplace
 Palm Beach Enclosures
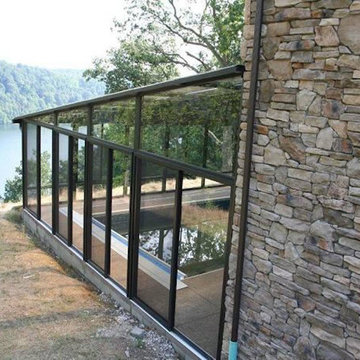
Example of a mid-sized arts and crafts indoor rectangular and concrete lap pool design in Orange County

Sponsored
Columbus, OH

Structural Remodeling
Franklin County's Heavy Timber Specialists | Best of Houzz 2020!
 Banks Design Associates, LTD & Simply Home
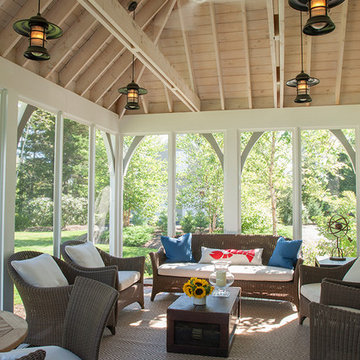
This is an example of a coastal porch design in Portland Maine with decking.
 Our Town Plans
Todd Stone

Inspiration for a mid-sized farmhouse l-shaped brown floor, dark wood floor, exposed beam, shiplap ceiling and vaulted ceiling kitchen remodel with white cabinets, marble countertops, white backsplash, stainless steel appliances, an island, a single-bowl sink, shaker cabinets, shiplap backsplash and white countertops
Inspiration for a mid-sized farmhouse l-shaped brown floor, dark wood floor, exposed beam, shiplap ceiling and vaulted ceiling kitchen remodel with white cabinets, marble countertops, white backsplash, stainless steel appliances, an island, a single-bowl sink, shaker cabinets, shiplap backsplash and white countertops

 Advanced Woodwork, INC.
Open concept kitchen - contemporary l-shaped concrete floor and gray floor open concept kitchen idea in Other with flat-panel cabinets, gray cabinets, gray backsplash, paneled appliances and an island
 Kitchen & Bath Mart
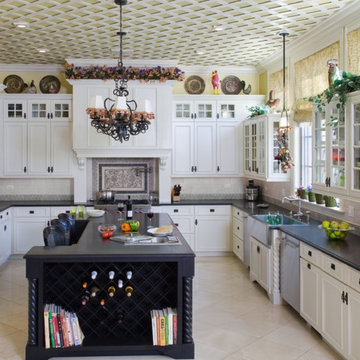
Classic white kitchen with honed counters in Absolute Black. Lattice Ceiling and cooking resources to make a chef ecstatic. To learn more about our 55 year tradition in the design/build business and our 2 complete showrooms, visit: http://www.kbmart.net
Photo Credit:Marcel Page
 Page Home Design

Mid-sized trendy master beige tile and stone slab light wood floor bathroom photo in Denver with recessed-panel cabinets, white cabinets, a one-piece toilet, beige walls, an undermount sink and quartz countertops
 Via Rosa Design Studio

Inspiration for a huge contemporary open concept dark wood floor family room remodel in Los Angeles with white walls, a two-sided fireplace and a wall-mounted tv

Sponsored
Columbus, OH

Hope Restoration & General Contracting
Columbus Design-Build, Kitchen & Bath Remodeling, Historic Renovations
 Shearer Designs
Meaghan Larsen Photographer. Lisa Shearer Designer

Example of a mid-sized transitional enclosed carpeted and beige floor home theater design in Salt Lake City with white walls and a projector screen
Example of a mid-sized transitional enclosed carpeted and beige floor home theater design in Salt Lake City with white walls and a projector screen
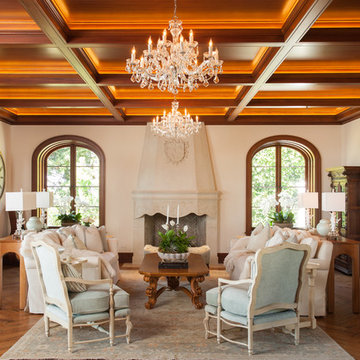
Example of a large classic formal dark wood floor living room design in Salt Lake City with a standard fireplace and no tv
 Blue Daze Designs
Eola Parade of Homes

Example of a mid-sized trendy l-shaped gray floor and vinyl floor enclosed kitchen design in Orlando with an undermount sink, flat-panel cabinets, dark wood cabinets, quartz countertops, white backsplash, stainless steel appliances, an island and matchstick tile backsplash
Example of a mid-sized trendy l-shaped gray floor and vinyl floor enclosed kitchen design in Orlando with an undermount sink, flat-panel cabinets, dark wood cabinets, quartz countertops, white backsplash, stainless steel appliances, an island and matchstick tile backsplash

 Georgio Home
Large transitional master carpeted bedroom photo in New York with gray walls and no fireplace

Sponsored
Columbus, OH
Free consultation for landscape design!

Peabody Landscape Group
Columbus' Reliable Landscape Design & Contracting
 Michaelson Homes LLC
William Manning Photography


Example of a mid-sized mountain style sunroom design in Cincinnati with a standard ceiling and a standard fireplace
Example of a mid-sized mountain style sunroom design in Cincinnati with a standard ceiling and a standard fireplace

Elegant medium tone wood floor bedroom photo in Los Angeles with gray walls and a standard fireplace
 Yellowstone Architects

Large mountain style master beige tile, brown tile and ceramic tile travertine floor bathroom photo in Other with shaker cabinets, dark wood cabinets, beige walls, an undermount sink and soapstone countertops
26