
Search results for "Ceiling ideas" in Home Design Ideas
 Bona US

Inspiration for a mid-sized tropical guest brown floor and medium tone wood floor bedroom remodel in Denver with beige walls and no fireplace
 Grace Hill Design
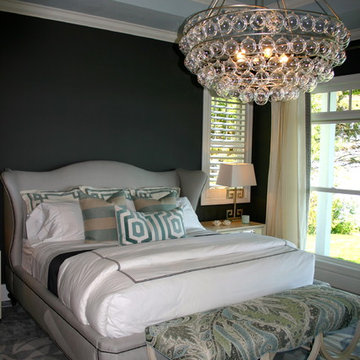
Example of a mid-sized transitional master carpeted bedroom design in Minneapolis with gray walls

 WrightWorks, LLC
The library/music room desk wall was fabricated from quarter-sawn white oak. The white coffered ceiling was enhanced with a larger crown moulding.
Dual gray rugs sit beneath the desk chair and piano.
The entry from the grand hall is made through double french doors.
Design by MWHarris
Photo by Christopher Wright, CR
Built by WrightWorks, LLC
Serving Indianapolis and Carmel, IN
Find the right local pro for your project

 Jute Interior Design
Lisa Romerein
Living room - cottage open concept living room idea in San Francisco with beige walls
Living room - cottage open concept living room idea in San Francisco with beige walls
 Atlanta Entertainment Systems
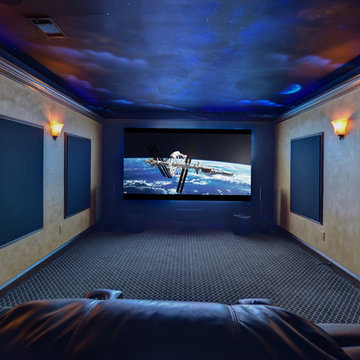
Inspiration for a large transitional open concept carpeted home theater remodel in Atlanta with gray walls and a projector screen

 Pepe Calderin Design- Modern Interior Design
Inspiration for a large contemporary living room remodel in New York with white walls

 Miller-Roodell Architects Ltd
Coming from Minnesota this couple already had an appreciation for a woodland retreat. Wanting to lay some roots in Sun Valley, Idaho, guided the incorporation of historic hewn, stone and stucco into this cozy home among a stand of aspens with its eye on the skiing and hiking of the surrounding mountains.
Miller Architects, PC

Sponsored
Columbus, OH

Hope Restoration & General Contracting
Columbus Design-Build, Kitchen & Bath Remodeling, Historic Renovations
 Georgio Home

Mid-sized transitional slate floor sunroom photo in New York with a standard fireplace, a stone fireplace and a standard ceiling

 Brian Billings
Kids' room - traditional girl carpeted kids' room idea in New York with multicolored walls

 User
UserMadeline Tolle
Design by Tandem Designs
Inspiration for a 1960s open concept light wood floor and beige floor living room remodel in Los Angeles with a stone fireplace, white walls and a ribbon fireplace
Inspiration for a 1960s open concept light wood floor and beige floor living room remodel in Los Angeles with a stone fireplace, white walls and a ribbon fireplace

 Laura Bendik Interiors
Maxine Schnitzer
Transitional master dark wood floor bedroom photo in DC Metro with multicolored walls
Transitional master dark wood floor bedroom photo in DC Metro with multicolored walls

 Lori Dennis Interior Design
Large modern style Living Room featuring a black tile, floor to ceiling fireplace. Plenty of seating on this white sectional sofa and 2 side chairs. Two pairs of floor to ceiling sliding glass doors open onto the back patio and pool area for the ultimate indoor outdoor lifestyle.

 Stephen Alexander Homes & Neighborhoods
Jonathon Edwards Media
Example of a large beach style open concept medium tone wood floor living room design in Other with brown walls, a media wall, a standard fireplace and a stone fireplace
Example of a large beach style open concept medium tone wood floor living room design in Other with brown walls, a media wall, a standard fireplace and a stone fireplace


 Miller-Roodell Architects Ltd
Miller Architects, PC
Mountain style kitchen photo in Other with shaker cabinets, dark wood cabinets and an island
Mountain style kitchen photo in Other with shaker cabinets, dark wood cabinets and an island
 Specialty Building Services, Inc.

Mid-sized transitional enclosed dining room photo in Miami with beige walls and no fireplace
 Edgewood Construction
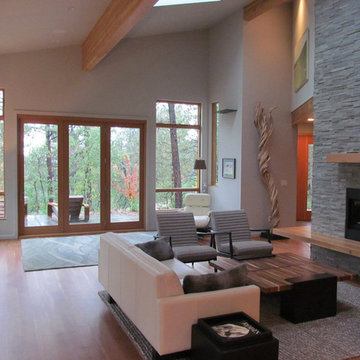
Huge trendy open concept medium tone wood floor and brown floor living room photo in Albuquerque with white walls, a ribbon fireplace and a stone fireplace
 Shiffler Builders Inc

Sunroom - mid-sized traditional ceramic tile sunroom idea in Chicago with a skylight


 Fiorella Design, LLC
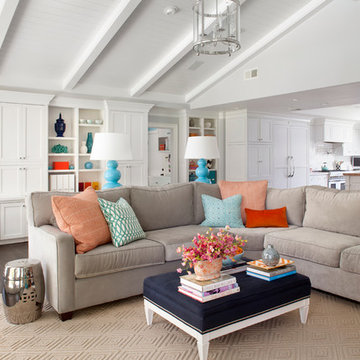
Custom cabinetry at fireplace as well as at opposite end of room. Vaulted ceiling with vgroove paneling, lantern pendant, ceramic tile fireplace surround with limestone hearth. 3 sets of french doors open to covered porch.
 User
UserToday’s Vintage Farmhouse by KCS Estates is the perfect pairing of the elegance of simpler times with the sophistication of today’s design sensibility.
Nestled in Homestead Valley this home, located at 411 Montford Ave Mill Valley CA, is 3,383 square feet with 4 bedrooms and 3.5 bathrooms. And features a great room with vaulted, open truss ceilings, chef’s kitchen, private master suite, office, spacious family room, and lawn area. All designed with a timeless grace that instantly feels like home. A natural oak Dutch door leads to the warm and inviting great room featuring vaulted open truss ceilings flanked by a white-washed grey brick fireplace and chef’s kitchen with an over sized island.
The Farmhouse’s sliding doors lead out to the generously sized upper porch with a steel fire pit ideal for casual outdoor living. And it provides expansive views of the natural beauty surrounding the house. An elegant master suite and private home office complete the main living level.
411 Montford Ave Mill Valley CA
Presented by Melissa Crawford
 JAUREGUI Architecture Interiors Construction
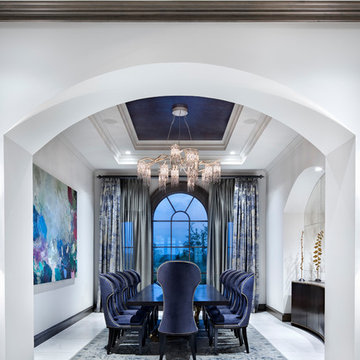
Inspiration for a transitional white floor enclosed dining room remodel in Austin with white walls
24