
Search results for "Ceiling ideas" in Home Design Ideas
 Atelier 93
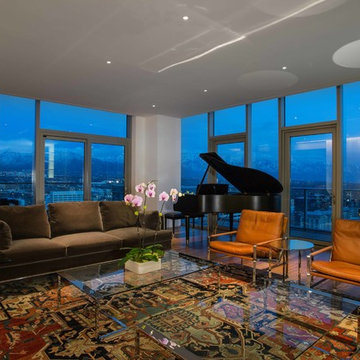
Inspiration for a large modern open concept medium tone wood floor and brown floor living room remodel in Salt Lake City with a music area, white walls, no tv, a standard fireplace and a plaster fireplace
 Timber Creek Construction

Multiuse home gym - huge contemporary light wood floor and beige floor multiuse home gym idea in Salt Lake City with white walls
 Brinton Painting, LLC
Isaac Bailey
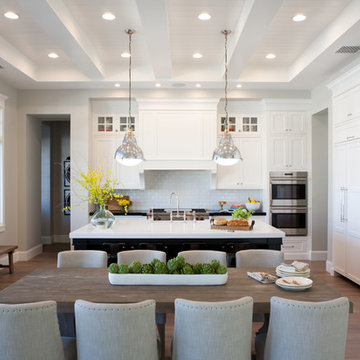
Eat-in kitchen - traditional l-shaped medium tone wood floor eat-in kitchen idea in Phoenix with a farmhouse sink, shaker cabinets, white cabinets, white backsplash, subway tile backsplash, stainless steel appliances and an island
Eat-in kitchen - traditional l-shaped medium tone wood floor eat-in kitchen idea in Phoenix with a farmhouse sink, shaker cabinets, white cabinets, white backsplash, subway tile backsplash, stainless steel appliances and an island
Find the right local pro for your project

 Cure Design Group
Cure Design Group (636) 294-2343 https://curedesigngroup.com/
First things first…this renovation was certainly a labor of love for everyone involved, from our amazing clients, to the contractors, vendors and us, this project consumed all of us and the outcome is more than Gorgeous. This contemporary home is nestled back in a a great area of St Louis County. A brick ranch with contemporary touches…once adorned glass blocked bar and stairwell, a tiny galley kitchen and a remodeled garage that once housed their “dining and hearth room” but no one ever used that space.
CURE Senior Designer, Cori Dyer took this space, completely and brilliantly re worked the configuration and entire floor plan and layout. Tearing out the dividing wall from the kitchen and what was once the garage, allowed the new kitchen layout to be flipped to the now long perpendicular wall, and created an open mega kitchen with great natural light, double islands, eat in kitchen and seating area, bar and open the great room. You can stand among the space at any point and are able to take in the entire view.
Creating an uber chic space doesn’t happen on its own…it takes intricate design, research and planning. Custom made cabinets, a double island featuring two surfaces a butcher block and unforgettable marble. This clean color palette plays well with the new custom furniture in the great room, creating a seating area that sparks conversations.

 Rob Stuart Interiors
Photos: Donna Dotan Photography; Instagram:
@donnadotanphoto
Inspiration for a large contemporary open concept dark wood floor and brown floor living room remodel in New York with white walls
Inspiration for a large contemporary open concept dark wood floor and brown floor living room remodel in New York with white walls
 Kitchen & Bath Mart
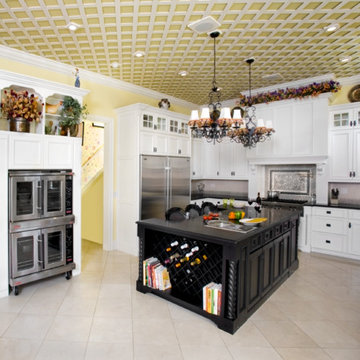
Classic white kitchen with honed counters in Absolute Black. Lattice Ceiling and cooking resources to make a chef ecstatic. To learn more about our 55 year tradition in the design/build business and our 2 complete showrooms, visit: http://www.kbmart.net
Photo Credit: Marcel Page
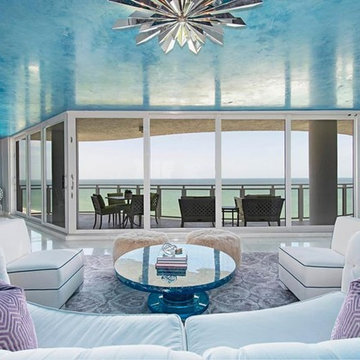
 Specialty Building Services, Inc.
Mid-sized trendy formal and open concept marble floor living room photo in Miami with gray walls, no fireplace and no tv



 The Red Shutters - Marina Case
Steve Belner-Photographer
Example of a large tuscan backyard patio design in New York with decking and a roof extension
Example of a large tuscan backyard patio design in New York with decking and a roof extension

 Kathryn Long
The challenge was to create a new interior that completely masked the odd protrusion of an upstairs bedroom.
Nick King Photography
Inspiration for a timeless medium tone wood floor and brown floor dining room remodel in Other with beige walls
Inspiration for a timeless medium tone wood floor and brown floor dining room remodel in Other with beige walls

 SPACE Architects + Planners
Inspiration for a large timeless boy light wood floor kids' room remodel in Chicago with white walls

 Dalia Canora Design, LLC
Example of a transitional dark wood floor and brown floor dining room design in DC Metro with gray walls
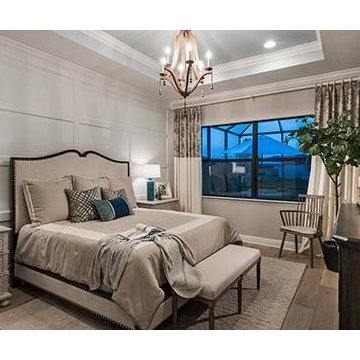
 Beasley & Henley Interior Design
A luxury master retreat with creamy undertones and pops of teal. The Beasley & Henley design team created the Agostino’s interiors to features light colors and driftwood tones, anchored with darker ebony hues and deep blues. Soft patterns and textures, such a tone on tone geometric rugs and light toned wood flooring, bring warmth to this comfortable home. Coffered ceilings and molding details in the main living area create a custom feel. Cool beach colors are punctuated with soft aquas, light tans and restful greys. Rustic elements are used throughout the home to showcase the current trend in this style and to showcase the feeling of coastal living in this development so close to the Gulf of Mexico. Beasley selected a textural wood floor in the main areas, with softer carpeting in the bedrooms. The team’s light cabinetry in the gourmet kitchen is grounded with deeper hued furnishings in ebony and dark grey. Decorative lighting throughout the Agostino is simple and attractive, playing off the rustic features in the home.

 Isla Homes
Möbius was designed with intention of breaking away from architectural norms, including repeating right angles, and standard roof designs and connections. Nestled into a serene landscape on the barrier island of Casey Key, the home features protected, navigable waters with a dock on the rear side, and a private beach and Gulf views on the front. Materials like cypress, coquina, and shell tabby are used throughout the home to root the home to its place.
This image shows the mater bedroom. The ceiling above the stair has been flattened by the photography, but is a serpentine shape that meets the sharp radius of the master ceiling in a confluence. This is visible in other images. The closet and bathroom are behind the bed wall.
Photo by Ryan Gamma


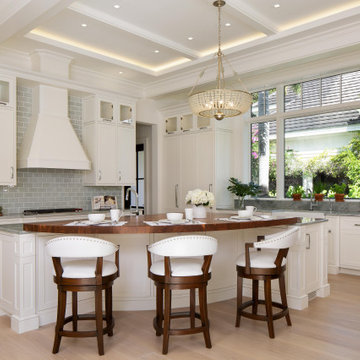
 Harrell & Co Architects
PHOTOS BY LORI HAMILTON PHOTOGRAPHY
Open concept kitchen - transitional l-shaped medium tone wood floor, brown floor and coffered ceiling open concept kitchen idea in Miami with a farmhouse sink, shaker cabinets, white cabinets, gray backsplash, subway tile backsplash, paneled appliances, an island and gray countertops
Open concept kitchen - transitional l-shaped medium tone wood floor, brown floor and coffered ceiling open concept kitchen idea in Miami with a farmhouse sink, shaker cabinets, white cabinets, gray backsplash, subway tile backsplash, paneled appliances, an island and gray countertops

 Dotter & Solfjeld Architecture + Design
Large mountain style u-shaped medium tone wood floor and gray floor open concept kitchen photo in San Francisco with an integrated sink, shaker cabinets, blue cabinets, stainless steel appliances, an island, gray countertops and granite countertops
 Specialty Building Services, Inc.
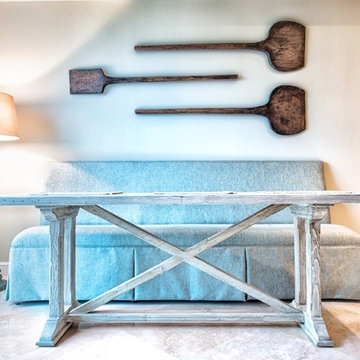
Mid-sized transitional enclosed dining room photo in Miami with beige walls and no fireplace
 Concord Construction

Example of a mid-sized classic open concept concrete floor family room design in Louisville with white walls, no fireplace and no tv

Sponsored
Columbus, OH

Hope Restoration & General Contracting
Columbus Design-Build, Kitchen & Bath Remodeling, Historic Renovations
 Bella Cucina West, LLC
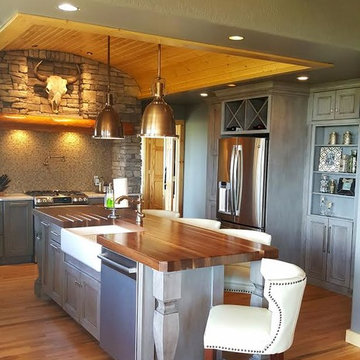
Inspiration for a mid-sized contemporary u-shaped medium tone wood floor open concept kitchen remodel in Other with a farmhouse sink, shaker cabinets, gray cabinets, wood countertops, beige backsplash, mosaic tile backsplash, stainless steel appliances and an island

Example of a mid-sized 1950s master medium tone wood floor bedroom design in San Francisco with white walls and no fireplace

 Clayton Vance Architecture
Enclosed kitchen - mid-sized transitional l-shaped multicolored floor and cement tile floor enclosed kitchen idea in Salt Lake City with an undermount sink, shaker cabinets, white cabinets, gray backsplash, no island, gray countertops, marble countertops, subway tile backsplash and paneled appliances
25