
Search results for "Ceiling ideas" in Home Design Ideas

 TINEKE TRIGGS
Example of a mid-sized transitional medium tone wood floor and brown floor kitchen/dining room combo design in San Francisco with white walls

 ClearOvations
Living room - large farmhouse open concept and formal medium tone wood floor living room idea in Denver with white walls, no fireplace and no tv

 Hills & Grant
Photo: Lisa Petrole
Example of a huge trendy formal porcelain tile and gray floor living room design in San Francisco with white walls, a ribbon fireplace, no tv and a metal fireplace
Example of a huge trendy formal porcelain tile and gray floor living room design in San Francisco with white walls, a ribbon fireplace, no tv and a metal fireplace
Find the right local pro for your project

 Mimi & Hill interiors
Toni Deis Photography
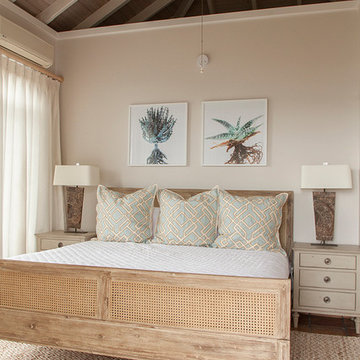
Bedroom - tropical master medium tone wood floor, brown floor and vaulted ceiling bedroom idea in Other with beige walls and no fireplace
Bedroom - tropical master medium tone wood floor, brown floor and vaulted ceiling bedroom idea in Other with beige walls and no fireplace

 T. A. Wolfson Design

Kitchen, family, living room and powder room complete remodel. Carbonized bamboo floors laid on the diagonal, hemlock cabinetry, slate backsplash with Anne Sacks bronze center tiles, Juperana granite.
Photo by Terri Wolfson

Sponsored
Westerville, OH

Custom Home Works
Franklin County's Award-Winning Design, Build and Remodeling Expert

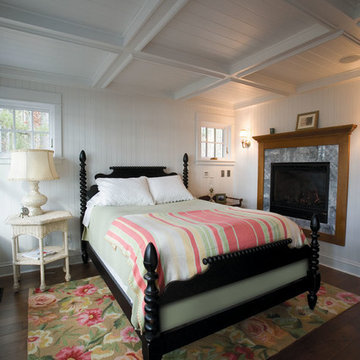
Example of a large beach style master light wood floor bedroom design in Other with white walls and no fireplace

 Cranberry Hill Kitchens
Photo Credit- Jackson Photography
Mid-sized trendy formal and enclosed dark wood floor living room photo in Toronto with a standard fireplace, a plaster fireplace, a wall-mounted tv and white walls
Mid-sized trendy formal and enclosed dark wood floor living room photo in Toronto with a standard fireplace, a plaster fireplace, a wall-mounted tv and white walls
 Broman Architects
Jim Fairchild
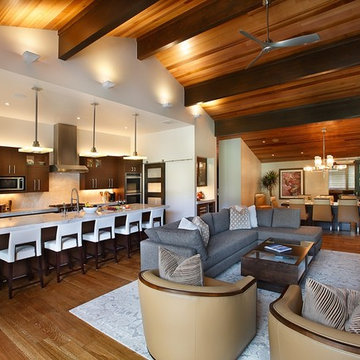
Example of a large trendy galley light wood floor and brown floor open concept kitchen design in Salt Lake City with a farmhouse sink, flat-panel cabinets, dark wood cabinets, granite countertops, white backsplash, stone slab backsplash, stainless steel appliances and an island
Example of a large trendy galley light wood floor and brown floor open concept kitchen design in Salt Lake City with a farmhouse sink, flat-panel cabinets, dark wood cabinets, granite countertops, white backsplash, stone slab backsplash, stainless steel appliances and an island

 User
UserWalk-in closet - mid-sized country gender-neutral light wood floor and brown floor walk-in closet idea in Boston with open cabinets and white cabinets
 Designing Dreams by Ajay
Builder- Jarrod Smart Construction
Interior Design- Designing Dreams by Ajay
Photography -Cypher Photography

Example of a large mountain style walk-out carpeted basement design in Other with beige walls
Example of a large mountain style walk-out carpeted basement design in Other with beige walls

 Global Source Lighting/San Ramon Lighting
Lighting by Global Source Lighting
Example of a mid-sized transitional formal and open concept concrete floor living room design in Los Angeles with gray walls
Example of a mid-sized transitional formal and open concept concrete floor living room design in Los Angeles with gray walls

Sponsored
Fredericksburg, OH

High Point Cabinets
Columbus' Experienced Custom Cabinet Builder | 4x Best of Houzz Winner
 AMW Design Studio

Large trendy men's carpeted and gray floor dressing room photo in Detroit with open cabinets and dark wood cabinets

 Toronto Interior Design Group
Brandon Barre & Gillian Jackson
Enclosed dining room - mid-sized victorian light wood floor enclosed dining room idea in Toronto with a standard fireplace and a tile fireplace
Enclosed dining room - mid-sized victorian light wood floor enclosed dining room idea in Toronto with a standard fireplace and a tile fireplace

 SOD Home Group
Example of a mid-sized transitional u-shaped light wood floor and beige floor eat-in kitchen design in San Francisco with shaker cabinets, gray cabinets, white backsplash, subway tile backsplash, stainless steel appliances, an island, an undermount sink, quartz countertops and white countertops

 Latitude Architecture
Example of a classic l-shaped dark wood floor and brown floor kitchen design in Boston with glass-front cabinets, white cabinets, metallic backsplash, metal backsplash, stainless steel appliances, an island and black countertops

Sponsored
Columbus, OH

Hope Restoration & General Contracting
Columbus Design-Build, Kitchen & Bath Remodeling, Historic Renovations

 QPH Photo, LLC
Inspiration for a coastal screened-in back porch remodel in Richmond with a roof extension

 Zola European Windows
Rear facade of this historic brownstone underwent a modern renovation with large fixed windows, tilt turn windows, and lift slide doors.
Mid-sized minimalist red three-story brick exterior home photo in New York
Mid-sized minimalist red three-story brick exterior home photo in New York

 Marc Julien
Living room - large mediterranean formal and open concept dark wood floor and gray floor living room idea in Miami with beige walls, a standard fireplace, a stone fireplace and no tv
29