
Search results for "Ceiling ideas" in Home Design Ideas

 Heirloom Design Build
Mid-sized urban open concept concrete floor and gray floor living room photo in Atlanta with white walls, no fireplace and a tv stand

 Anchor Builders
Andrea Rugg Photography
Mid-sized elegant master medium tone wood floor bedroom photo in Minneapolis with no fireplace and beige walls
Mid-sized elegant master medium tone wood floor bedroom photo in Minneapolis with no fireplace and beige walls

 Augustine Painting
Mid-sized elegant open concept light wood floor living room photo in Santa Barbara with beige walls
Find the right local pro for your project

 Workshop11
Photos by Shawn Lortie Photography
Inspiration for a mid-sized contemporary master gray tile and porcelain tile porcelain tile and gray floor bathroom remodel in DC Metro with flat-panel cabinets, medium tone wood cabinets, gray walls, an undermount sink and solid surface countertops
Inspiration for a mid-sized contemporary master gray tile and porcelain tile porcelain tile and gray floor bathroom remodel in DC Metro with flat-panel cabinets, medium tone wood cabinets, gray walls, an undermount sink and solid surface countertops
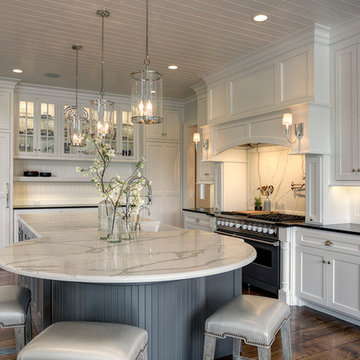
 Cornelius Homes, Inc.
Beautiful white enameled cabinetry with white wood plank 10 foot ceiling. 8" quartered white oak floors. There is a pot filler above the Wolf commercial range. All the appliances are fully integrated with wood panels to match the cabinetry. Three matching pendant lights provide light over the island. All LED lighting. Photo by Paul Bonnichsen.
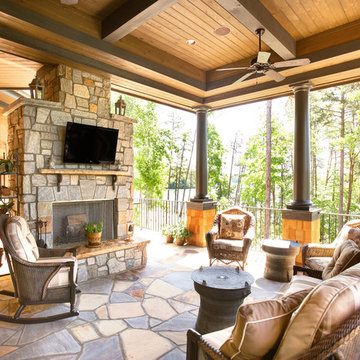
 Fairview Custom Homes
Fairview Builders, LLC
This is an example of a traditional stone porch design in Other.
This is an example of a traditional stone porch design in Other.

 M. Lahr Homes
Example of a mid-sized transitional freestanding desk brown floor and dark wood floor study room design in Orlando with gray walls


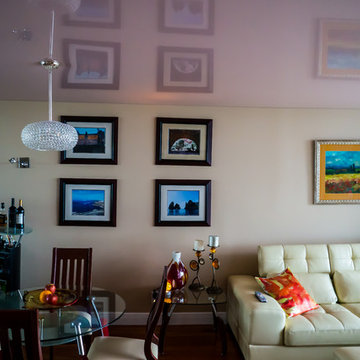
 Innovative Coverings
Miami Condo stretch ceiling. Concrete ceiling solution was solved with innCov stretch ceiling system.
Example of a transitional living room design in Miami
Example of a transitional living room design in Miami
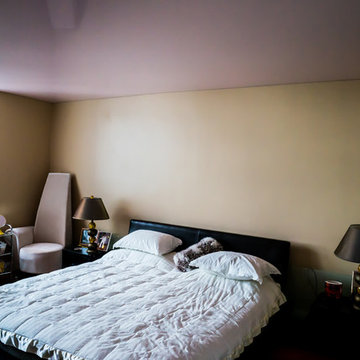 Innovative Coverings
Miami Condo stretch ceiling. Concrete ceiling solution was solved with innCov stretch ceiling system.
Transitional bedroom photo in Miami
Transitional bedroom photo in Miami
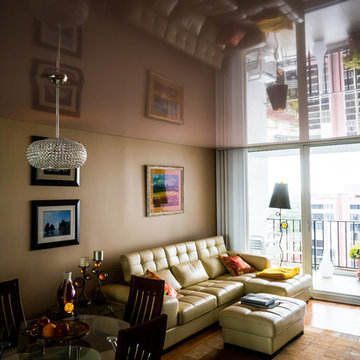 Innovative Coverings
Miami Condo stretch ceiling. Concrete ceiling solution was solved with innCov stretch ceiling system.
Example of a transitional living room design in Miami
Example of a transitional living room design in Miami
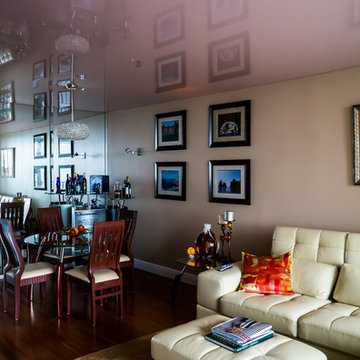 Innovative Coverings
Miami Condo stretch ceiling. Concrete ceiling solution was solved with innCov stretch ceiling system.
Transitional living room photo in Miami
Transitional living room photo in Miami
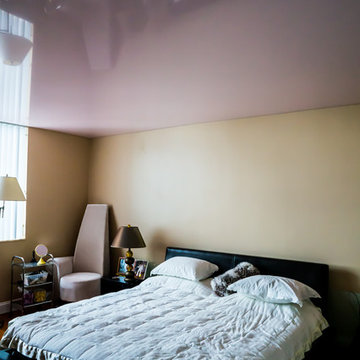 Innovative Coverings
Miami Condo stretch ceiling. Concrete ceiling solution was solved with innCov stretch ceiling system.
Inspiration for a transitional bedroom remodel in Miami
Inspiration for a transitional bedroom remodel in Miami

 European Cabinets & Design Studios
We profiled this home and it's owner on our blog: http://europeancabinets.com/efficient-modern-home-design-traditional-comforts/
ARAN Cucine cabinets from the Penelope collection in Ash Larch and Doga collection in White glossy. Countertop by Caesarstone in Blizzard.
Appliances:
Refrigerators: Thermador
Microwave: Sharp with roll-out drawer
Hood: FuturoFuturo
CoffeMaker: MIELE
SpeedOven: MIELE
Dishwasher: Thermador
Cooktop: Bertazzoni


 Beach Dwellings
John Dimaio
Example of a beach style guest dark wood floor bedroom design in Philadelphia with gray walls
Example of a beach style guest dark wood floor bedroom design in Philadelphia with gray walls

 At Home Design LLC
2010 A-List Award for Best Home Remodel
A perfect example of mixing what is authentic with the newest innovation. Beautiful antique reclaimed wood ceilings with Neff’s sleek grey lacquered cabinets. Concrete and stainless counter tops.
Travertine flooring in a vertical pattern to compliment adds another subtle graining to the room.

 Coats Homes
Example of a large trendy enclosed medium tone wood floor family room library design in Dallas with white walls

 Tierra Concepts
HOME FEATURES
Contexual modern design with contemporary Santa Fe–style elements
Luxuriously open floor plan
Stunning chef’s kitchen perfect for entertaining
Gracious indoor/outdoor living with views of the Sangres

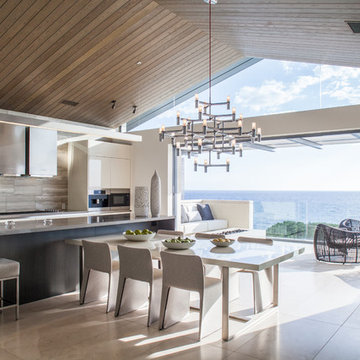
 Aria Design Inc
Darlene Halaby
Inspiration for a contemporary kitchen/dining room combo remodel in Orange County
Inspiration for a contemporary kitchen/dining room combo remodel in Orange County
 Chi Renovation & Design

A 1960's home is given an open plan kitchen with modern features. A large waterfall kitchen island was installed, providing additional storage space and seating arrangements. Sleek white cabinets coordinate with the white ceiling accent that hosts a series of recessed lights while also contrasting with the beautiful, dark wood ceiling beams. Light wooden cabinets were used to keep the space feeling fresh and clean, while a gray subway tile backsplash adds a chic shine, complementing the modern design.
Designed by Chi Renovation & Design who serve the Chicagoland area and it's surrounding suburbs, with an emphasis on the North Side and North Shore. You'll find their work from the Loop through Lincoln Park, Skokie, Humboldt Park, Wilmette, and all of the way up to Lake Forest.
For more about Chi Renovation & Design, click here: https://www.chirenovation.com/
To learn more about this project, click here: https://www.chirenovation.com/portfolio/evanston-kitchen-remodel/#kitchen-remodeling

 Freestyle Interiors
Bedroom - mid-sized coastal guest medium tone wood floor, brown floor, shiplap ceiling and wainscoting bedroom idea in Miami with blue walls and no fireplace
30