
Search results for "Ceiling ideas" in Home Design Ideas
 Victory Homes of Wisconsin, Inc
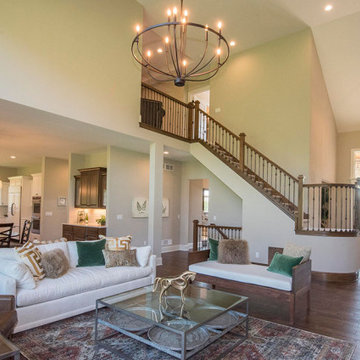
The dramatic 2-story great room
Example of a large transitional formal and open concept medium tone wood floor and brown floor living room design in Milwaukee with beige walls, a standard fireplace, a stone fireplace and a wall-mounted tv
Example of a large transitional formal and open concept medium tone wood floor and brown floor living room design in Milwaukee with beige walls, a standard fireplace, a stone fireplace and a wall-mounted tv
 Victory Homes of Wisconsin, Inc
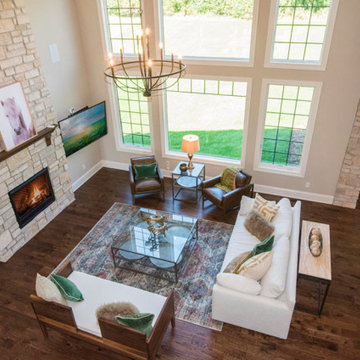
The dramatic 2-story great room
Living room - large transitional formal and open concept medium tone wood floor and brown floor living room idea in Milwaukee with beige walls, a standard fireplace, a stone fireplace and a wall-mounted tv
Living room - large transitional formal and open concept medium tone wood floor and brown floor living room idea in Milwaukee with beige walls, a standard fireplace, a stone fireplace and a wall-mounted tv
 Manhattan Home Builders
jason page

Mid-sized minimalist open concept marble floor living room photo in Austin with gray walls, a ribbon fireplace, a tile fireplace and a media wall
Mid-sized minimalist open concept marble floor living room photo in Austin with gray walls, a ribbon fireplace, a tile fireplace and a media wall
Find the right local pro for your project
 Victory Homes of Wisconsin, Inc
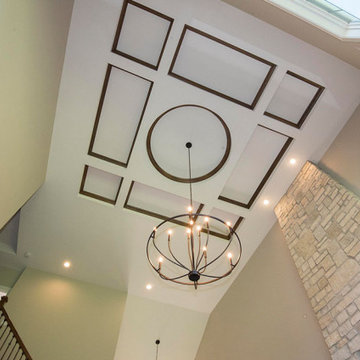
The dramatic 2-story great room
Large transitional formal and open concept medium tone wood floor and brown floor living room photo in Milwaukee with beige walls, a standard fireplace, a stone fireplace and a wall-mounted tv
Large transitional formal and open concept medium tone wood floor and brown floor living room photo in Milwaukee with beige walls, a standard fireplace, a stone fireplace and a wall-mounted tv
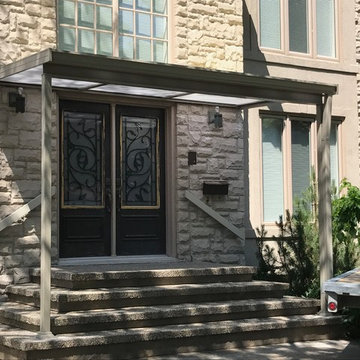
 Dave VanAm Inc.
Never get caught in the rain again while trying to open your front door. This little beauty gives great coverage for rain and heat. Acrylite acrylic roof and an aluminum frame give a great low maintenance front porch.
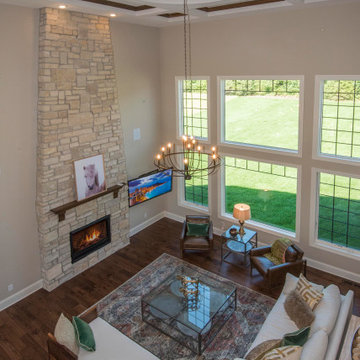 Victory Homes of Wisconsin, Inc
Great Room
Inspiration for a large transitional formal and open concept medium tone wood floor and brown floor living room remodel in Milwaukee with beige walls, a standard fireplace, a stone fireplace and a wall-mounted tv
Inspiration for a large transitional formal and open concept medium tone wood floor and brown floor living room remodel in Milwaukee with beige walls, a standard fireplace, a stone fireplace and a wall-mounted tv
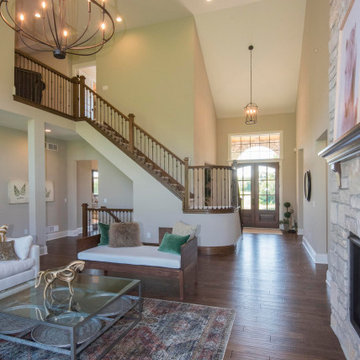 Victory Homes of Wisconsin, Inc
Great Room
Inspiration for a large transitional formal and open concept medium tone wood floor and brown floor living room remodel in Milwaukee with beige walls, a standard fireplace, a stone fireplace and a wall-mounted tv
Inspiration for a large transitional formal and open concept medium tone wood floor and brown floor living room remodel in Milwaukee with beige walls, a standard fireplace, a stone fireplace and a wall-mounted tv


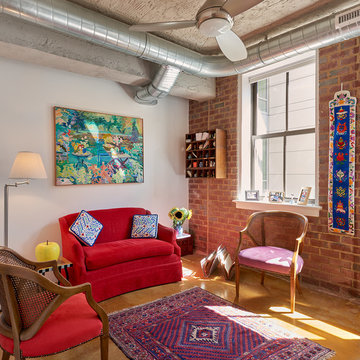
 Balodemas Architects
Anice Hoachlander, Hoachlander Davis Photography
Mid-sized eclectic formal concrete floor living room photo in DC Metro with white walls, no fireplace and no tv
Mid-sized eclectic formal concrete floor living room photo in DC Metro with white walls, no fireplace and no tv
 Patterson Custom Homes
Ryan Garvin
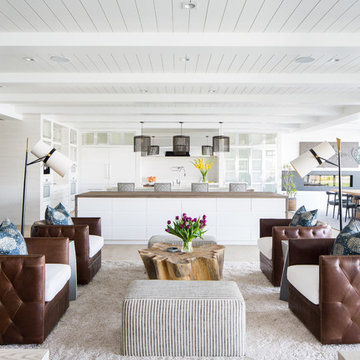
Inspiration for a coastal open concept light wood floor and beige floor living room remodel in Orange County with white walls
Inspiration for a coastal open concept light wood floor and beige floor living room remodel in Orange County with white walls
 J.W. Neathery Custom Home Craftsman

Large bar sitting area with brick to tie into kitchen backsplash. Plenty of storage and room for more than one cook!
Example of a large cottage l-shaped porcelain tile eat-in kitchen design in Houston with medium tone wood cabinets, granite countertops, stainless steel appliances, a farmhouse sink, raised-panel cabinets, an island, beige backsplash and brick backsplash
Example of a large cottage l-shaped porcelain tile eat-in kitchen design in Houston with medium tone wood cabinets, granite countertops, stainless steel appliances, a farmhouse sink, raised-panel cabinets, an island, beige backsplash and brick backsplash
 Restructure Studio
Michael Hsu
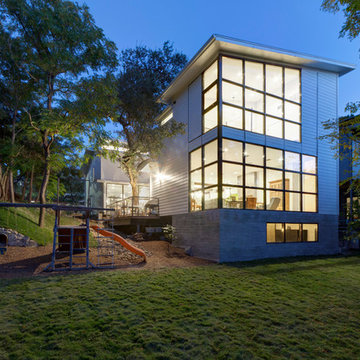
Example of a large transitional white two-story wood exterior home design in Austin
Example of a large transitional white two-story wood exterior home design in Austin

 O’Hara Interiors
A great way to brighten up a bedroom is with painted nightstands. In this case, we wanted to maintain a calming environment with neutral wall colors and bedding. To add a bit of cheer to the space, we upholstered two lounge chairs and painted both nightstands similar shaded of aqua. Martha O'Hara Interiors, Interior Design | L. Cramer Builders + Remodelers, Builder | Troy Thies, Photography | Shannon Gale, Photo Styling
Please Note: All “related,” “similar,” and “sponsored” products tagged or listed by Houzz are not actual products pictured. They have not been approved by Martha O’Hara Interiors nor any of the professionals credited. For information about our work, please contact design@oharainteriors.com.
 Pascal Liguori & Son
Bedroom
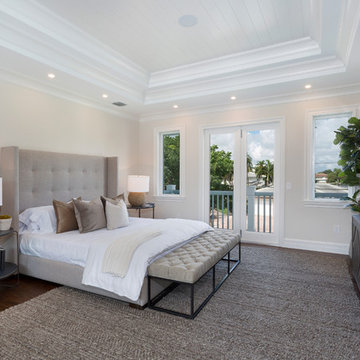
Large beach style master dark wood floor and brown floor bedroom photo in Other with beige walls and no fireplace
Large beach style master dark wood floor and brown floor bedroom photo in Other with beige walls and no fireplace



 Freestyle Interiors
Example of a large minimalist open concept porcelain tile and beige floor living room design in Miami with white walls, a ribbon fireplace, a wall-mounted tv and a tile fireplace
 Blue Ocean Design

Mid-sized transitional formal and open concept medium tone wood floor and brown floor living room photo in New York with blue walls, a standard fireplace, a wood fireplace surround and no tv
 Pizzale Design Inc.

This powder room represent elegance through the use of neutral pattern wallpaper, quartz counter, and crystal chandeliers.
Mid-sized elegant ceramic tile and beige floor powder room photo in Toronto with an undermount sink, furniture-like cabinets, white cabinets, beige walls, quartz countertops and multicolored countertops
Mid-sized elegant ceramic tile and beige floor powder room photo in Toronto with an undermount sink, furniture-like cabinets, white cabinets, beige walls, quartz countertops and multicolored countertops

 Steve Gray Renovations Inc.
Large transitional concrete floor and brown floor sunroom photo in Indianapolis with a standard ceiling


 MP Construction Ltd
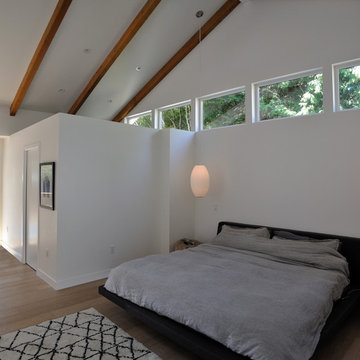
Large minimalist master medium tone wood floor bedroom photo in San Diego with white walls and no fireplace

 Alair Homes Chilliwack
This contemporary farmhouse is located on a scenic acreage in Greendale, BC. It features an open floor plan with room for hosting a large crowd, a large kitchen with double wall ovens, tons of counter space, a custom range hood and was designed to maximize natural light. Shed dormers with windows up high flood the living areas with daylight. The stairwells feature more windows to give them an open, airy feel, and custom black iron railings designed and crafted by a talented local blacksmith. The home is very energy efficient, featuring R32 ICF construction throughout, R60 spray foam in the roof, window coatings that minimize solar heat gain, an HRV system to ensure good air quality, and LED lighting throughout. A large covered patio with a wood burning fireplace provides warmth and shelter in the shoulder seasons.
Carsten Arnold Photography
 Vicksburg Carpet One Floor & Home
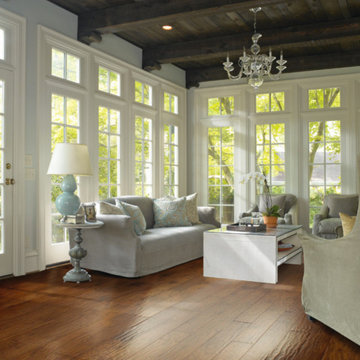
Example of a mid-sized classic formal and open concept dark wood floor and brown floor living room design in Jackson with blue walls, no fireplace and no tv
44