
Search results for "Ceiling molding modern" in Home Design Ideas

 Magleby Construction
Joshua Caldwell
Family room - large traditional carpeted family room idea in Salt Lake City with a ribbon fireplace, a stone fireplace, white walls and a wall-mounted tv
Family room - large traditional carpeted family room idea in Salt Lake City with a ribbon fireplace, a stone fireplace, white walls and a wall-mounted tv

 Kitchen Kraft
Example of a huge transitional l-shaped medium tone wood floor open concept kitchen design in Columbus with an undermount sink, raised-panel cabinets, white cabinets, granite countertops, beige backsplash, stone tile backsplash, stainless steel appliances and an island

 User
Bedroom - rustic medium tone wood floor bedroom idea in Boston with brown walls and no fireplace
Find the right local pro for your project
 The Home Co.
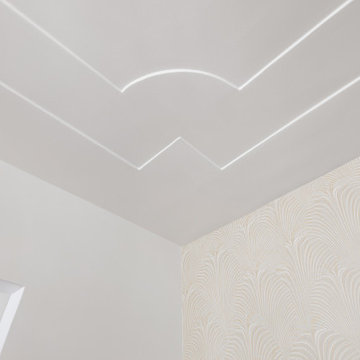
Example of a mid-sized transitional light wood floor, beige floor, tray ceiling and wallpaper dining room design in San Francisco with white walls

 Grigsby Construction
Stacked Crown
Large open concept family room photo in Birmingham with a wall-mounted tv
Large open concept family room photo in Birmingham with a wall-mounted tv

 Ted Lochner, CKD of Spotlight Kitchen & Bath
Ted Lochner, CKD
Open concept kitchen - large traditional galley dark wood floor and red floor open concept kitchen idea in Boston with a farmhouse sink, beaded inset cabinets, white cabinets, quartz countertops, gray backsplash, stone tile backsplash, stainless steel appliances and a peninsula
Open concept kitchen - large traditional galley dark wood floor and red floor open concept kitchen idea in Boston with a farmhouse sink, beaded inset cabinets, white cabinets, quartz countertops, gray backsplash, stone tile backsplash, stainless steel appliances and a peninsula



Sponsored
Fredericksburg, OH

High Point Cabinets
Columbus' Experienced Custom Cabinet Builder | 4x Best of Houzz Winner

 Mid-Valley Tile & Design, Inc
Alcove shower - craftsman master green tile and ceramic tile alcove shower idea


 Montana Reclaimed Lumber Co.
Photos by Audrey Hall
Inspiration for a rustic bathroom remodel with dark wood cabinets
Inspiration for a rustic bathroom remodel with dark wood cabinets

 Benicia Home Improvement Center inc.
Justin Laugen
Inspiration for a large contemporary l-shaped dark wood floor kitchen pantry remodel in San Francisco with an undermount sink, shaker cabinets, white cabinets, multicolored backsplash, matchstick tile backsplash, stainless steel appliances and an island
Inspiration for a large contemporary l-shaped dark wood floor kitchen pantry remodel in San Francisco with an undermount sink, shaker cabinets, white cabinets, multicolored backsplash, matchstick tile backsplash, stainless steel appliances and an island

 Rasnick Homes
Inspiration for a large timeless formal and open concept travertine floor living room remodel in Austin with beige walls

 Home Matters LLC
In the 750 sq ft Guest House, the two guest suites are connected with a multi functional living room.
Behind the solid wood sliding door panel is a W/D, refrigerator, microwave and storage.
The kitchen island is equipped with a sink, dishwasher, coffee maker and dish storage.
The breakfast bar allows extra seating.

Sponsored
Columbus, OH

Hope Restoration & General Contracting
Columbus Design-Build, Kitchen & Bath Remodeling, Historic Renovations


 Structures Building Inc.
Dan Cutrona Photography
Inspiration for a timeless eat-in kitchen remodel in Boston
Inspiration for a timeless eat-in kitchen remodel in Boston







 Jennifer Bevan Interiors
Trendy formal and open concept dark wood floor living room photo in Los Angeles with gray walls

209