
Search results for "Ceiling styles" in Home Design Ideas

 Bigelow Interiors
Ann Sachs Glass tile, customized stain glass shower window, frameless doors, dolphin hardware, limestone floors, built-in medicine cabinet that also works as the mirror, wood ceiling, breadboard and wainscot, special towel holders, Rocky Mountain hardware. John Durant Photography,
Chereskin Architecture

 FireRock Building Materials
Inspiration for a large farmhouse l-shaped black floor and slate floor kitchen remodel in Dallas with shaker cabinets, white cabinets, an island, multicolored backsplash, white countertops, a farmhouse sink, quartz countertops, stainless steel appliances and window backsplash

 In Site Designs
The Entrance into this charming home on Edisto Drive is full of excitement with simple architectural details, great patterns, and colors. The Wainscoting and Soft Gray Walls welcome every pop of color introduced into this space.
Find the right local pro for your project

 SYLVIA BEEZ - M.A.P. INTERIORS
Newly designed kitchen in remodeled open space Ranch House: custom designed cabinetry in two different finishes, Caesar stone countertop with Motivo Lace inlay, stainless steel appliances and farmhouse sink, polished concrete floor, hand fabricated glass backsplash tiles and big island.

 Mary Washer Designs
Kim Sargent
Example of a mid-sized zen concrete floor and brown floor great room design in Wichita with brown walls and no fireplace
Example of a mid-sized zen concrete floor and brown floor great room design in Wichita with brown walls and no fireplace

 Design and Dwell Homes LLC
Inspiration for a mid-sized coastal brown floor, medium tone wood floor and shiplap ceiling enclosed kitchen remodel in Miami with a farmhouse sink, shaker cabinets, white cabinets, gray backsplash, stainless steel appliances, an island, white countertops, quartzite countertops and stone tile backsplash

 Taggart Design Group
Designed by Taggart Design Group. Photographed by Rett Peek.
Kitchen - contemporary u-shaped brick floor kitchen idea in Little Rock with an integrated sink, flat-panel cabinets, light wood cabinets, stainless steel appliances and an island
Kitchen - contemporary u-shaped brick floor kitchen idea in Little Rock with an integrated sink, flat-panel cabinets, light wood cabinets, stainless steel appliances and an island



 StyleHaus Design
StyleHaus Design
Pictures by Emilio Collavino
Inspiration for a contemporary bedroom remodel in Miami with gray walls
Inspiration for a contemporary bedroom remodel in Miami with gray walls

 Advantes Group
Open Kitchen View into Living Room
Example of a large minimalist galley dark wood floor eat-in kitchen design in St Louis with an undermount sink, raised-panel cabinets, white cabinets, granite countertops, white backsplash, subway tile backsplash, stainless steel appliances and an island
Example of a large minimalist galley dark wood floor eat-in kitchen design in St Louis with an undermount sink, raised-panel cabinets, white cabinets, granite countertops, white backsplash, subway tile backsplash, stainless steel appliances and an island

 Kate Roos Design LLC
View of the living room.
Andrea Rugg Photography
Inspiration for a large mid-century modern open concept and formal carpeted and beige floor living room remodel in Minneapolis with white walls, a two-sided fireplace and a brick fireplace
Inspiration for a large mid-century modern open concept and formal carpeted and beige floor living room remodel in Minneapolis with white walls, a two-sided fireplace and a brick fireplace

 Open Range
Inspiration for a large contemporary master brown tile and porcelain tile beige floor drop-in bathtub remodel in Salt Lake City with shaker cabinets, an undermount sink, gray walls and dark wood cabinets

 M Gooden Design
Kitchen - small mid-century modern u-shaped medium tone wood floor kitchen idea in Dallas with a single-bowl sink, flat-panel cabinets, medium tone wood cabinets, quartz countertops, white countertops, window backsplash and stainless steel appliances

 Emerick Architects
With an open plan and exposed structure, every interior element had to be beautiful and functional. Here you can see the massive concrete fireplace as it defines four areas. On one side, it is a wood burning fireplace with firewood as it's artwork. On another side it has additional dish storage carved out of the concrete for the kitchen and dining. The last two sides pinch down to create a more intimate library space at the back of the fireplace.
Photo by Lincoln Barber

Sponsored
Fredericksburg, OH

High Point Cabinets
Columbus' Experienced Custom Cabinet Builder | 4x Best of Houzz Winner

 Gabor + Allen, inc.
photo by: David Young-Wolff
Large transitional u-shaped light wood floor eat-in kitchen photo in Los Angeles with shaker cabinets, white cabinets, gray backsplash, matchstick tile backsplash, stainless steel appliances, an island and an undermount sink
Large transitional u-shaped light wood floor eat-in kitchen photo in Los Angeles with shaker cabinets, white cabinets, gray backsplash, matchstick tile backsplash, stainless steel appliances, an island and an undermount sink

 BuiltIN studio
Andrew Rugge/archphoto
Example of a mid-sized transitional master beige tile and porcelain tile gray floor and porcelain tile corner shower design in New York with an undermount sink, shaker cabinets, dark wood cabinets, an undermount tub and beige walls
Example of a mid-sized transitional master beige tile and porcelain tile gray floor and porcelain tile corner shower design in New York with an undermount sink, shaker cabinets, dark wood cabinets, an undermount tub and beige walls

 Gina Fitzsimmons ASID NKBA
The sheer height of the Master Bath with the ship lap Ceiling in Sky Blue gives the room a very nautical look. We repeated the octagonal look of the ceiling on the floor using ceramic weathered plank flooring.

 Everything Home
A neutral color palette punctuated by warm wood tones and large windows create a comfortable, natural environment that combines casual southern living with European coastal elegance. The 10-foot tall pocket doors leading to a covered porch were designed in collaboration with the architect for seamless indoor-outdoor living. Decorative house accents including stunning wallpapers, vintage tumbled bricks, and colorful walls create visual interest throughout the space. Beautiful fireplaces, luxury furnishings, statement lighting, comfortable furniture, and a fabulous basement entertainment area make this home a welcome place for relaxed, fun gatherings.
---
Project completed by Wendy Langston's Everything Home interior design firm, which serves Carmel, Zionsville, Fishers, Westfield, Noblesville, and Indianapolis.
For more about Everything Home, click here: https://everythinghomedesigns.com/
To learn more about this project, click here:
https://everythinghomedesigns.com/portfolio/aberdeen-living-bargersville-indiana/


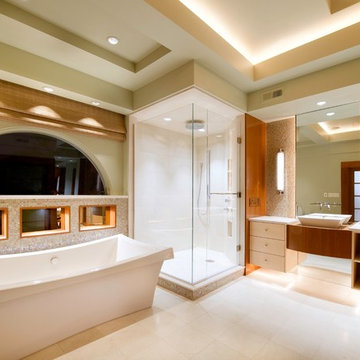
 Kitchen & Bath Concepts of Pittsburgh
Craig Thompson Photography
Trendy master multicolored tile and mosaic tile bathroom photo in Other with a vessel sink, flat-panel cabinets, light wood cabinets and beige walls
Trendy master multicolored tile and mosaic tile bathroom photo in Other with a vessel sink, flat-panel cabinets, light wood cabinets and beige walls



 Kelly Canada Design + Build
Open concept kitchen - contemporary galley light wood floor and beige floor open concept kitchen idea in Jacksonville with an undermount sink, shaker cabinets, white cabinets, multicolored backsplash, stainless steel appliances, a peninsula, white countertops, solid surface countertops and matchstick tile backsplash
47