
Search results for "Ceiling styles" in Home Design Ideas

 Kelly Canada Design + Build
Open concept kitchen - contemporary galley light wood floor and beige floor open concept kitchen idea in Jacksonville with an undermount sink, shaker cabinets, white cabinets, multicolored backsplash, stainless steel appliances, a peninsula, white countertops, solid surface countertops and matchstick tile backsplash
 Cosa Belle Interiors
Plain Jane Photography

Seated home bar - large eclectic galley dark wood floor seated home bar idea in Phoenix with quartzite countertops, open cabinets, multicolored backsplash, mosaic tile backsplash and an undermount sink
Seated home bar - large eclectic galley dark wood floor seated home bar idea in Phoenix with quartzite countertops, open cabinets, multicolored backsplash, mosaic tile backsplash and an undermount sink

 Interior Affairs -- Vickie Daeley
Example of a small tuscan travertine floor powder room design in Orange County with furniture-like cabinets, dark wood cabinets, brown walls and an undermount sink
Find the right local pro for your project
 Peter McDonald Architect
Photo Credit: Michael J Lee

Inspiration for a mid-sized coastal single-wall light wood floor and beige floor enclosed kitchen remodel in Boston with an undermount sink, shaker cabinets, white cabinets, black appliances, an island and solid surface countertops
Inspiration for a mid-sized coastal single-wall light wood floor and beige floor enclosed kitchen remodel in Boston with an undermount sink, shaker cabinets, white cabinets, black appliances, an island and solid surface countertops

 Stoddard Construction & Design Inc.
Example of a large mountain style l-shaped light wood floor and brown floor kitchen design in Other with a farmhouse sink, shaker cabinets, medium tone wood cabinets, multicolored backsplash, an island, marble countertops, matchstick tile backsplash and stainless steel appliances
 William Guidero Planning and Design
Realtor: Casey Lesher, Contractor: Robert McCarthy, Interior Designer: White Design

Eat-in kitchen - large contemporary l-shaped medium tone wood floor and brown floor eat-in kitchen idea in Los Angeles with flat-panel cabinets, two islands, medium tone wood cabinets, beige backsplash, stone slab backsplash, stainless steel appliances, an integrated sink, stainless steel countertops and beige countertops
Eat-in kitchen - large contemporary l-shaped medium tone wood floor and brown floor eat-in kitchen idea in Los Angeles with flat-panel cabinets, two islands, medium tone wood cabinets, beige backsplash, stone slab backsplash, stainless steel appliances, an integrated sink, stainless steel countertops and beige countertops
 Snake River Interiors

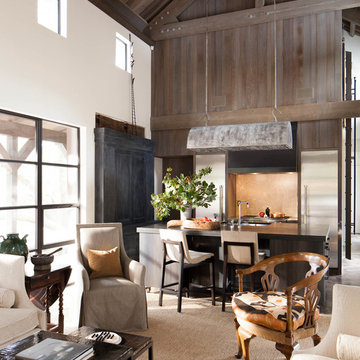
We love to collaborate, whenever and wherever the opportunity arises. For this mountainside retreat, we entered at a unique point in the process—to collaborate on the interior architecture—lending our expertise in fine finishes and fixtures to complete the spaces, thereby creating the perfect backdrop for the family of furniture makers to fill in each vignette. Catering to a design-industry client meant we sourced with singularity and sophistication in mind, from matchless slabs of marble for the kitchen and master bath to timeless basin sinks that feel right at home on the frontier and custom lighting with both industrial and artistic influences. We let each detail speak for itself in situ.


 TOTAL CONCEPTS

Elegant u-shaped dark wood floor kitchen photo in San Francisco with a farmhouse sink, shaker cabinets, blue cabinets, white backsplash, subway tile backsplash, stainless steel appliances and an island

 Casework Inter Design
When Casework first met this 550 square foot attic space in a 1912 Seattle Craftsman home, it was dated and not functional. The homeowners wanted to transform their existing master bedroom and bathroom to include more practical closet and storage space as well as add a nursery. The renovation created a purposeful division of space for a growing family, including a cozy master with built-in bench storage, a spacious his and hers dressing room, open and bright master bath with brass and black details, and a nursery perfect for a growing child. Through clever built-ins and a minimal but effective color palette, Casework was able to turn this wasted attic space into a comfortable, inviting and purposeful sanctuary.

 Interior Design by Julie Johnson-Holland
Example of a mountain style u-shaped dark wood floor kitchen design in Sacramento with a farmhouse sink, shaker cabinets, dark wood cabinets, multicolored backsplash, mosaic tile backsplash, stainless steel appliances and an island

 Younger Brothers Door and Trim
Large trendy galley dark wood floor and brown floor open concept kitchen photo in Phoenix with shaker cabinets, white cabinets, an island, white countertops, an undermount sink, quartz countertops and paneled appliances
 Thomas Kuoh Photography
Photography by Thomas Kuoh
Inspiration for a farmhouse galley beige floor open concept kitchen remodel in San Francisco with an undermount sink, flat-panel cabinets, medium tone wood cabinets, stainless steel appliances and an island
Inspiration for a farmhouse galley beige floor open concept kitchen remodel in San Francisco with an undermount sink, flat-panel cabinets, medium tone wood cabinets, stainless steel appliances and an island

 Dewson Architects
Kitchen - large rustic l-shaped medium tone wood floor, brown floor and wood ceiling kitchen idea in Toronto with an undermount sink, flat-panel cabinets, white cabinets, an island, wood backsplash, stainless steel appliances and white countertops

Sponsored
Columbus, OH

Wannemacher Interiors
Customized Award-Winning Interior Design Solutions in Franklin Cnty OH

Bedroom - coastal master medium tone wood floor bedroom idea in Miami with blue walls and no fireplace

 Havlicek Builders Inc.
Open concept kitchen - large transitional l-shaped dark wood floor and brown floor open concept kitchen idea in Chicago with an undermount sink, white cabinets, marble backsplash, an island, recessed-panel cabinets, white backsplash and paneled appliances
 Kitchen Choreography
Jason Hulet Photography
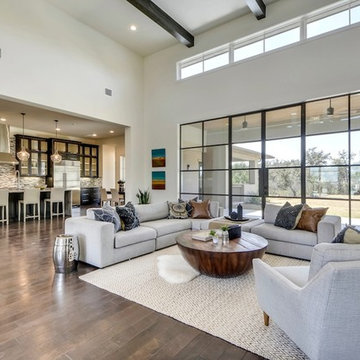
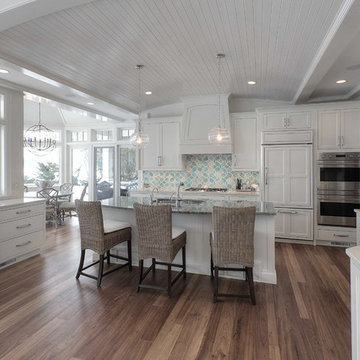
Mid-sized beach style galley dark wood floor open concept kitchen photo in Other with recessed-panel cabinets, white cabinets, multicolored backsplash, paneled appliances, an island, ceramic backsplash and an undermount sink
Mid-sized beach style galley dark wood floor open concept kitchen photo in Other with recessed-panel cabinets, white cabinets, multicolored backsplash, paneled appliances, an island, ceramic backsplash and an undermount sink

Sponsored
Sunbury, OH

J.Holderby - Renovations
Franklin County's Leading General Contractors - 2X Best of Houzz!
 Guimar Urbina Interiors, Corp.
Barry Grossman
Art by Latin for Glory
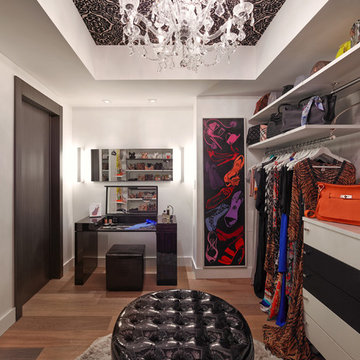
Dressing room - contemporary women's medium tone wood floor dressing room idea in Miami with open cabinets and white cabinets
Dressing room - contemporary women's medium tone wood floor dressing room idea in Miami with open cabinets and white cabinets
 Jess Pedersen Architecture
Brent Moss Photography
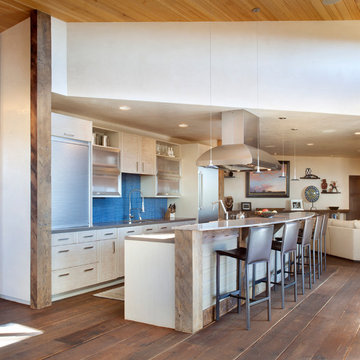
Example of a mid-sized trendy single-wall dark wood floor open concept kitchen design in Denver with blue backsplash, an island, flat-panel cabinets, white cabinets and stainless steel appliances
Example of a mid-sized trendy single-wall dark wood floor open concept kitchen design in Denver with blue backsplash, an island, flat-panel cabinets, white cabinets and stainless steel appliances
 Sebastian Eilert Architecture

Inspiration for a mediterranean gray floor open concept kitchen remodel in Miami with an undermount sink, shaker cabinets, white cabinets, multicolored backsplash, stainless steel appliances, an island and white countertops
48