
Search results for "Ceiling styles" in Home Design Ideas
 Feldman Architecture, Inc.
Phil Bond
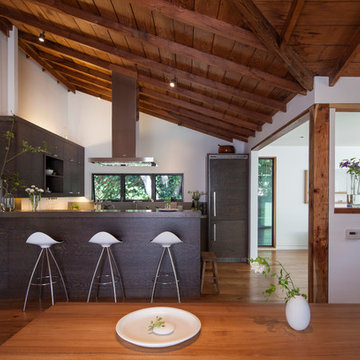
Trendy u-shaped open concept kitchen photo in San Francisco with flat-panel cabinets, dark wood cabinets and paneled appliances
Trendy u-shaped open concept kitchen photo in San Francisco with flat-panel cabinets, dark wood cabinets and paneled appliances
 McGinn Photography
Nick McGinn
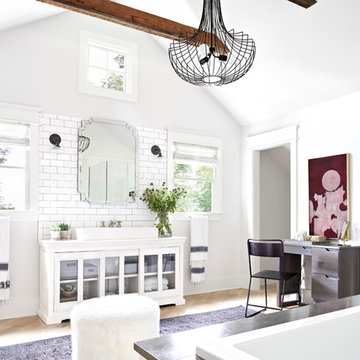
Example of a transitional white tile and subway tile medium tone wood floor bathroom design in Nashville with a trough sink, glass-front cabinets, white cabinets and white walls
Example of a transitional white tile and subway tile medium tone wood floor bathroom design in Nashville with a trough sink, glass-front cabinets, white cabinets and white walls
 Modern Homestead

The dark wood of the vanity brings is a grounding splash of color.
Freestanding bathtub - large transitional master white tile and subway tile ceramic tile and multicolored floor freestanding bathtub idea in Denver with flat-panel cabinets, white walls, an undermount sink, distressed cabinets, a one-piece toilet, marble countertops and white countertops
Freestanding bathtub - large transitional master white tile and subway tile ceramic tile and multicolored floor freestanding bathtub idea in Denver with flat-panel cabinets, white walls, an undermount sink, distressed cabinets, a one-piece toilet, marble countertops and white countertops
Find the right local pro for your project
 Shepherd Resources Inc / AIA
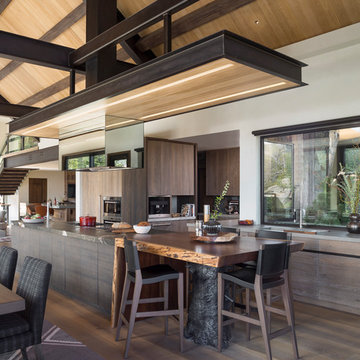
Mountain style dark wood floor and brown floor kitchen photo in Denver with flat-panel cabinets, dark wood cabinets, an island and brown countertops

Example of a mid-century modern galley light wood floor and brown floor kitchen design in Los Angeles with flat-panel cabinets, blue cabinets and an island
 Russell & Company Construction

Example of a mid-century modern medium tone wood floor kitchen design in Salt Lake City with flat-panel cabinets, medium tone wood cabinets, a peninsula and beige countertops
 Katie Scott Design

Patio - french country backyard stone patio idea in Houston with a roof extension and a fireplace

Sponsored
Columbus, OH

Hope Restoration & General Contracting
Columbus Design-Build, Kitchen & Bath Remodeling, Historic Renovations
 Tom Kuniholm Architects

Inspiration for a huge timeless u-shaped ceramic tile and beige floor open concept kitchen remodel in Seattle with an undermount sink, recessed-panel cabinets, beige cabinets, beige backsplash, paneled appliances, two islands and stone tile backsplash
 Well-Designed Interiors
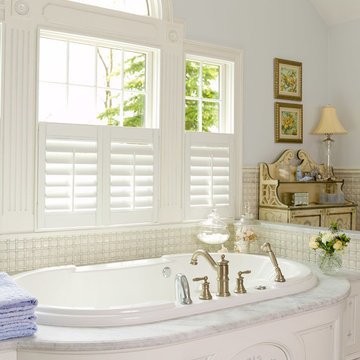
Large elegant master white tile drop-in bathtub photo in New York with raised-panel cabinets, white cabinets, white walls and an undermount sink
 Drury Design
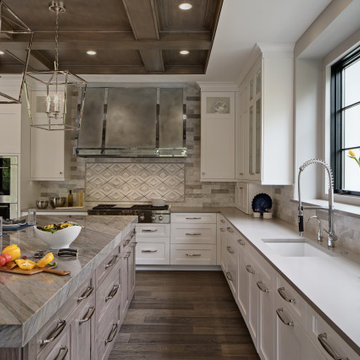
This gorgeous kitchen was designed as part of a beautiful new home. The homeowner loved to cook and entertain, both function and aesthetics were very important to her. She wanted a kitchen designed for multiple cooks and lots of room for her family to gather. Traffic flow was key, it needed to flow easily into the adjacent spaces.
The large island full of drawer storage became the major focal point of this kitchen. A custom grey stain on hickory was used to complement the white perimeter cabinets. The unique blue Skye quartzite was used just on the island adding a nice element of drama to the kitchen. The placement of the Double ovens, steam oven, microwave and range top was thought out carefully to meet the homeowners’ requirements.
 Mike Wachs Construction Co., Inc.
Built by Mike Wachs Construction in Tucson, AZ.

Inspiration for a mediterranean dining room remodel in Phoenix with yellow walls
Inspiration for a mediterranean dining room remodel in Phoenix with yellow walls
 Charles Todd Helton Architect, Inc.
Jerry B. Smith

Example of a trendy master gray tile alcove shower design in Houston with flat-panel cabinets, dark wood cabinets and a hinged shower door
Example of a trendy master gray tile alcove shower design in Houston with flat-panel cabinets, dark wood cabinets and a hinged shower door


 Amy Hilliker Certified Designer-The Design Project
Charles Aydlett Photography
Mancuso Development

Palmer's Panorama (Twiddy house No. B987)
Outer Banks Furniture
Custom Audio
Jayne Beasley (seamstress)

Large transitional open concept light wood floor and beige floor living room photo in Kansas City with white walls, a concrete fireplace, a standard fireplace and a wall-mounted tv
 MossCreek
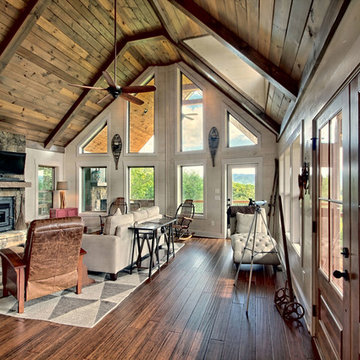
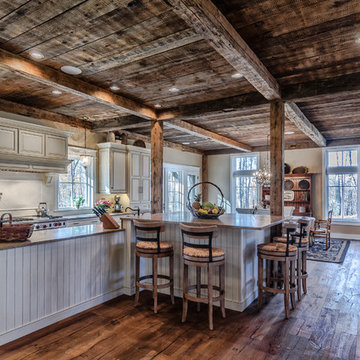
The DIY Channel show "Raising House" recently featured this MossCreek custom designed home. This MossCreek designed home is the Beauthaway and can be found in our ready to purchase home plans. At 3,268 square feet, the house is a Rustic American style that blends a variety of regional architectural elements that can be found throughout the Appalachians from Maine to Georgia.
 Santa Barbara Design & Build

Living room - large coastal formal and open concept dark wood floor and brown floor living room idea in Santa Barbara with beige walls, a standard fireplace, a plaster fireplace and no tv

Sponsored
Sunbury, OH

J.Holderby - Renovations
Franklin County's Leading General Contractors - 2X Best of Houzz!

 Divine Custom Homes
Photos by SpaceCrafting
Inspiration for a large transitional l-shaped dark wood floor and brown floor dedicated laundry room remodel in Minneapolis with a farmhouse sink, recessed-panel cabinets, white cabinets, soapstone countertops, gray walls and a stacked washer/dryer
Inspiration for a large transitional l-shaped dark wood floor and brown floor dedicated laundry room remodel in Minneapolis with a farmhouse sink, recessed-panel cabinets, white cabinets, soapstone countertops, gray walls and a stacked washer/dryer
 Courchene Development Corp
Sargent Photography
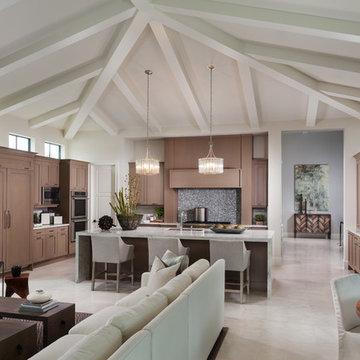
Example of a transitional u-shaped beige floor open concept kitchen design in Miami with shaker cabinets, medium tone wood cabinets, gray backsplash, mosaic tile backsplash, paneled appliances, an island and white countertops
Example of a transitional u-shaped beige floor open concept kitchen design in Miami with shaker cabinets, medium tone wood cabinets, gray backsplash, mosaic tile backsplash, paneled appliances, an island and white countertops
 Patricia Gorman Associates, Inc.

Example of a large tuscan medium tone wood floor hallway design in Denver with beige walls
70