
Search results for "Ceiling styles" in Home Design Ideas

 Crosby Creations Home Designs
Large mountain style l-shaped brown floor and dark wood floor eat-in kitchen photo in Charleston with shaker cabinets, stainless steel appliances, an island, dark wood cabinets, a farmhouse sink, quartzite countertops, gray backsplash and stone tile backsplash
 Nelson Edwards Company Architects, LLC
Photo: Robert Benson
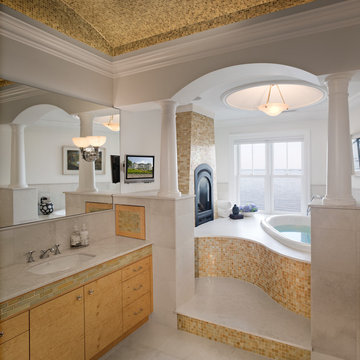
Drop-in bathtub - coastal beige tile and mosaic tile drop-in bathtub idea in Bridgeport with an undermount sink, flat-panel cabinets, medium tone wood cabinets and gray walls
Drop-in bathtub - coastal beige tile and mosaic tile drop-in bathtub idea in Bridgeport with an undermount sink, flat-panel cabinets, medium tone wood cabinets and gray walls
 Marengo Morton Architects

Marengo Morton Architects, Inc. in La Jolla, CA, specializes in Coastal Development Permits, Master Planning, Multi-Family, Residential, Commercial, Restaurant, Hospitality, Development, Code Violations, Forensics and Construction Management.
Find the right local pro for your project
 Noelle Interiors
Jason Cook
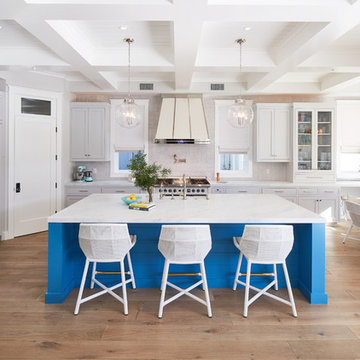
Inspiration for a coastal l-shaped medium tone wood floor and brown floor eat-in kitchen remodel in Los Angeles with a farmhouse sink, shaker cabinets, blue cabinets, beige backsplash, paneled appliances, an island and white countertops
Inspiration for a coastal l-shaped medium tone wood floor and brown floor eat-in kitchen remodel in Los Angeles with a farmhouse sink, shaker cabinets, blue cabinets, beige backsplash, paneled appliances, an island and white countertops
 Edward Lobrano Interior Design Inc.
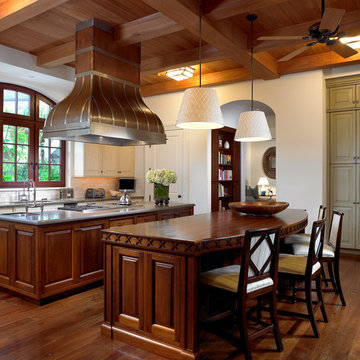
Example of a classic kitchen design in New York with raised-panel cabinets, beige cabinets, wood countertops, beige backsplash and subway tile backsplash
 Regal Construction & Remodeling Inc.

Inspiration for a large transitional open concept medium tone wood floor, brown floor and exposed beam living room remodel in Los Angeles with white walls, a standard fireplace, a concrete fireplace and no tv
 Lampert Lumber

Example of a mid-sized mountain style l-shaped concrete floor and gray floor open concept kitchen design in Minneapolis with a drop-in sink, shaker cabinets, white cabinets, solid surface countertops, beige backsplash, subway tile backsplash, stainless steel appliances, an island and black countertops

Sponsored
Columbus, OH

Hope Restoration & General Contracting
Columbus Design-Build, Kitchen & Bath Remodeling, Historic Renovations
 Masterwork Builders

Example of a mid-sized beach style master gray floor freestanding bathtub design in Other with shaker cabinets, white cabinets, white walls, an undermount sink and white countertops
 RCL Development

Open concept kitchen - coastal l-shaped dark wood floor and brown floor open concept kitchen idea in Miami with shaker cabinets, white cabinets, multicolored backsplash, an island, beige countertops and matchstick tile backsplash
 Sunrise Building & Remodeling Inc
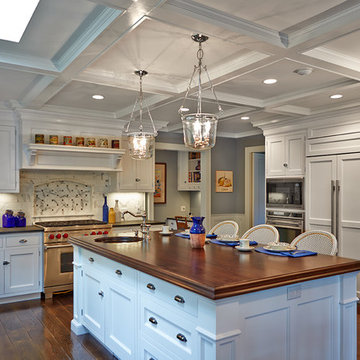
Example of a mid-sized classic l-shaped medium tone wood floor and brown floor eat-in kitchen design in New York with shaker cabinets, white cabinets, white backsplash, paneled appliances, stone tile backsplash, an undermount sink, wood countertops and an island

 Nathan Taylor for Obelisk Home
Eat-in kitchen - large transitional u-shaped medium tone wood floor and multicolored floor eat-in kitchen idea in Other with an undermount sink, marble backsplash, an island, shaker cabinets, white cabinets, gray backsplash and stainless steel appliances
 Noble Architects, LLC
Photography: Garett + Carrie Buell of Studiobuell/ studiobuell.com

Bedroom - large transitional master medium tone wood floor bedroom idea in Nashville with white walls, a standard fireplace and a stone fireplace
Bedroom - large transitional master medium tone wood floor bedroom idea in Nashville with white walls, a standard fireplace and a stone fireplace
 Lea St. Germain photography

Sunroom - coastal gray floor sunroom idea in Boston with a standard ceiling

Sponsored
Sunbury, OH

J.Holderby - Renovations
Franklin County's Leading General Contractors - 2X Best of Houzz!
 Brook Road Photography

Example of a farmhouse light wood floor eat-in kitchen design in Portland Maine with a drop-in sink, open cabinets, white cabinets, wood countertops, white backsplash, subway tile backsplash, stainless steel appliances and an island
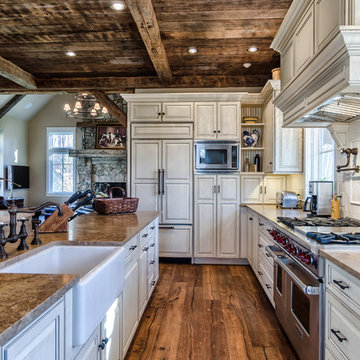
 MossCreek
The DIY Channel show "Raising House" recently featured this MossCreek custom designed home. This MossCreek designed home is the Beauthaway and can be found in our ready to purchase home plans. At 3,268 square feet, the house is a Rustic American style that blends a variety of regional architectural elements that can be found throughout the Appalachians from Maine to Georgia.

 David Lalush Photography
Inspiration for a mediterranean galley terra-cotta tile and brown floor open concept kitchen remodel in San Luis Obispo with a double-bowl sink, shaker cabinets, white cabinets, beige backsplash, stainless steel appliances and an island

 Echelon Interiors
Example of a beach style formal and open concept living room design in Other with blue walls, a tv stand, a standard fireplace and a brick fireplace

Sponsored
Columbus, OH

Structural Remodeling
Franklin County's Heavy Timber Specialists | Best of Houzz 2020!

 Northland Design & Build
Inspiration for a 1950s black floor, exposed beam, shiplap ceiling, vaulted ceiling and terra-cotta tile kitchen remodel in Portland with flat-panel cabinets, an island, light wood cabinets, marble countertops and marble backsplash
 Timeless Interiors

Kitchen - cottage l-shaped dark wood floor and brown floor kitchen idea in Atlanta with an undermount sink, shaker cabinets, white cabinets, stainless steel appliances, an island and black countertops
 Feldman Architecture, Inc.
Phil Bond
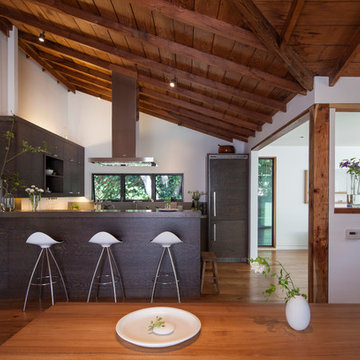
Trendy u-shaped open concept kitchen photo in San Francisco with flat-panel cabinets, dark wood cabinets and paneled appliances
Trendy u-shaped open concept kitchen photo in San Francisco with flat-panel cabinets, dark wood cabinets and paneled appliances
69