
Search results for "Ceiling" in Home Design Ideas

 heather_scott_home
Brian Cole

Living room - traditional brown floor and medium tone wood floor living room idea in Austin with beige walls, a standard fireplace and a stone fireplace
Living room - traditional brown floor and medium tone wood floor living room idea in Austin with beige walls, a standard fireplace and a stone fireplace
 Ampersand Construction
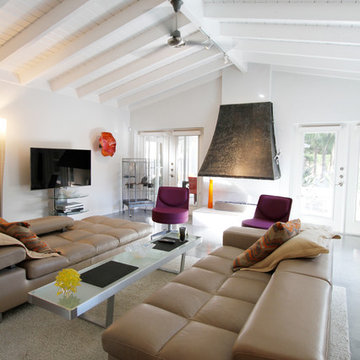
Example of a large 1950s open concept concrete floor and gray floor family room design in Tampa with white walls, a two-sided fireplace and a wall-mounted tv
Find the right local pro for your project
 Sims Mackenzie Design Group

Inspiration for a large mediterranean travertine floor and multicolored floor enclosed dining room remodel in Other with beige walls
 Root Architecture

Large danish open concept light wood floor and beige floor living room library photo in Austin with white walls, no fireplace and no tv

 Fan Diego - The Ceiling Fan Stores
Example of a mid-sized island style master medium tone wood floor bedroom design in San Diego with green walls and no fireplace

 User
UserBedroom - large country dark wood floor bedroom idea in Houston with gray walls, a standard fireplace and a stone fireplace

Sponsored
Westerville, OH

Custom Home Works
Franklin County's Award-Winning Design, Build and Remodeling Expert

Inspiration for a mid-sized tropical master dark wood floor and brown floor bedroom remodel in Miami with white walls and no fireplace
 User
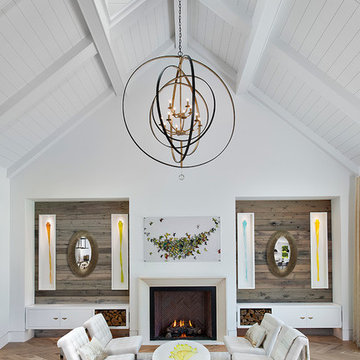
UserLiving room - cottage light wood floor and beige floor living room idea with white walls and a standard fireplace

 Dillon Kyle Architects (DKA)
Casey Dunn Photography
Example of a large country master dark wood floor bedroom design in Houston with gray walls
Example of a large country master dark wood floor bedroom design in Houston with gray walls
 Marie-Dominique Verdier, photographer
photo © Marie-Dominique Verdier

Living room - rustic open concept medium tone wood floor and brown floor living room idea in Other with beige walls
Living room - rustic open concept medium tone wood floor and brown floor living room idea in Other with beige walls
 Ideal Construction & Remodeling
Susie Soleimani Photography

Sunroom - large transitional ceramic tile and gray floor sunroom idea in DC Metro with a skylight
Sunroom - large transitional ceramic tile and gray floor sunroom idea in DC Metro with a skylight

Inspiration for a huge transitional l-shaped medium tone wood floor and brown floor eat-in kitchen remodel in Orange County with a farmhouse sink, white cabinets, marble countertops, blue backsplash, ceramic backsplash, stainless steel appliances, two islands and shaker cabinets

Sponsored
Fredericksburg, OH

High Point Cabinets
Columbus' Experienced Custom Cabinet Builder | 4x Best of Houzz Winner


 Haley Custom Homes

Inspiration for a huge french country enclosed and formal dark wood floor living room remodel in Denver with a standard fireplace, beige walls, a stone fireplace and no tv

 Norris Furniture & Interiors
Large tuscan stone back porch photo in Miami with a fire pit and a roof extension
 Ninzan Studio, LLC

Study Room with stained pecky cypress tongue-n-grrove ceiling
Inspiration for a mid-sized coastal freestanding desk dark wood floor study room remodel in Tampa with beige walls
Inspiration for a mid-sized coastal freestanding desk dark wood floor study room remodel in Tampa with beige walls

Sponsored
Columbus, OH

Structural Remodeling
Franklin County's Heavy Timber Specialists | Best of Houzz 2020!

 aMortonDesign
Master Bedroom with cathedral ceiling
Patrick Roger Photography
Example of a mid-sized trendy master light wood floor and beige floor bedroom design in Boston with white walls and no fireplace
Example of a mid-sized trendy master light wood floor and beige floor bedroom design in Boston with white walls and no fireplace

 Fiorentino Group Architects
Photo Credit: Rob Karosis
Example of a beach style l-shaped medium tone wood floor eat-in kitchen design in Boston with recessed-panel cabinets, white cabinets, wood countertops, beige backsplash, an island, an undermount sink, subway tile backsplash and stainless steel appliances
Example of a beach style l-shaped medium tone wood floor eat-in kitchen design in Boston with recessed-panel cabinets, white cabinets, wood countertops, beige backsplash, an island, an undermount sink, subway tile backsplash and stainless steel appliances

 TELFORD+BROWN STUDIO ARCHITECTURE
We were asked to add a small sunroom off a beautiful 1960's living room. Our approach was to continue the lines of the living room out into the landscape. Opening up and glazing the walls on either side of the fireplace gave more presence to the Dale Chihuly piece mounted above while visually connecting to the garden and the new addition.
Ostmo Construction
Dale Christopher Lang, PhD, AIAP, NW Architectural Photography
4