
Search results for "Ceilings" in Home Design Ideas
 Advantes Group

Open Kitchen View into Living Room
Inspiration for a large modern single-wall dark wood floor eat-in kitchen remodel in St Louis with an undermount sink, raised-panel cabinets, white cabinets, granite countertops, white backsplash, subway tile backsplash, stainless steel appliances and an island
Inspiration for a large modern single-wall dark wood floor eat-in kitchen remodel in St Louis with an undermount sink, raised-panel cabinets, white cabinets, granite countertops, white backsplash, subway tile backsplash, stainless steel appliances and an island
 CONTENT Architecture

Photo by Peter Molick. The Robinhood Residence is a small house renovation for a family that loves the scale and quaint setting of their home, but was quickly outgrowing its dated appearance and storage allowance. The main tasks for Content were creating a clear organization and simple flow to the home while bringing cohesion to the previous renovations. Custom cabinet pieces were designed for new storage and room focal points. A balance was struck, opening up visibility between rooms while maintaining the client's beloved elements from a quirky mid century renovation.

 Aspect Design Build
Inspiration for a large contemporary master gray floor and porcelain tile freestanding bathtub remodel in Minneapolis with flat-panel cabinets, gray cabinets, gray walls, an undermount sink and gray countertops
Find the right local pro for your project


 Krista + Home

Masterful in its execution this gorgeous master bedroom has linen drapery, cotton bedding, and a view of the homeowner's boat. Coastal, contemporary with classic accents. Photos by Troy Campbell. Design by Krista Watterworth Alterman. Krista Watterworth Design Studio, Palm Beach Gardens, Florida.

 Rikki Snyder
Photo: Rikki Snyder © 2015 Houzz

Country brick floor sunroom photo in New York with a standard fireplace and a standard ceiling
Country brick floor sunroom photo in New York with a standard fireplace and a standard ceiling
 Aspect Design Build

Inspiration for a large contemporary master carpeted and gray floor bedroom remodel in Minneapolis with white walls and no fireplace



 schubatcontracting
Photo Credits-Schubat Contracting and Renovations
Century Old reclaimed lumber, Chicago common brick and pavers, Bevolo Gas lights, unique concrete countertops, all combine with the slate flooring for a virtually maintenance free Outdoor Room.

 Scenic Sotheby's International Realty
Example of a transitional light wood floor and beige floor hallway design with white walls
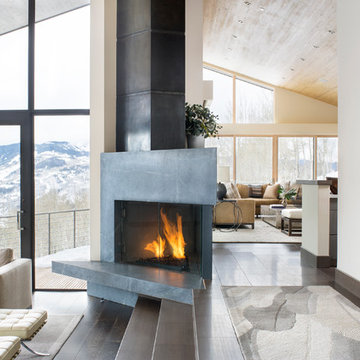
 K. H. Webb Architects
Kimberly Gavin
Trendy open concept and formal dark wood floor living room photo in Denver with white walls and a stone fireplace
Trendy open concept and formal dark wood floor living room photo in Denver with white walls and a stone fireplace

 Above & Beyond Building
The renovation of this classic Muskoka cottage, focused around re-designing the living space to make the most of the incredible lake views. This update completely changed the flow of space, aligning the living areas with a more modern & luxurious living context.
In collaboration with the client, we envisioned a home in which clean lines, neutral tones, a variety of textures and patterns, and small yet luxurious details created a fresh, engaging space while seamlessly blending into the natural environment.
The main floor of this home was completely gutted to reveal the true beauty of the space. Main floor walls were re-engineered with custom windows to expand the client’s majestic view of the lake.
The dining area was highlighted with features including ceilings finished with Shadowline MDF, and enhanced with a custom coffered ceiling bringing dimension to the space.
Unobtrusive details and contrasting textures add richness and intrigue to the space, creating an energizing yet soothing interior with tactile depth.
 User

UserMountain style medium tone wood floor and brown floor living room photo in Other with white walls, a standard fireplace and a metal fireplace

Sponsored
Fredericksburg, OH

High Point Cabinets
Columbus' Experienced Custom Cabinet Builder | 4x Best of Houzz Winner
 Interior Concepts, Inc.
Photographer: Gordon Beall
Builder: Tom Offutt, TJO Company
Architect: Richard Foster

Large cottage chic travertine floor sunroom photo in Baltimore with a standard ceiling
Large cottage chic travertine floor sunroom photo in Baltimore with a standard ceiling
 Pioneer Log & Timber

Example of a huge mountain style open concept medium tone wood floor and brown floor living room design in Other with gray walls, a standard fireplace and a stone fireplace
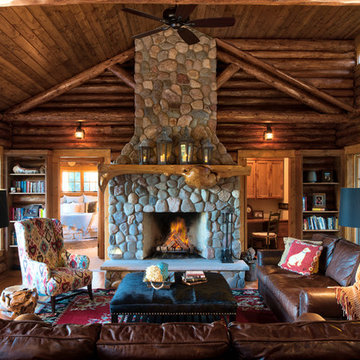
 Liv4 Architecture
Example of a mid-sized mountain style open concept brown floor and medium tone wood floor living room library design in Minneapolis with brown walls, a standard fireplace and a stone fireplace
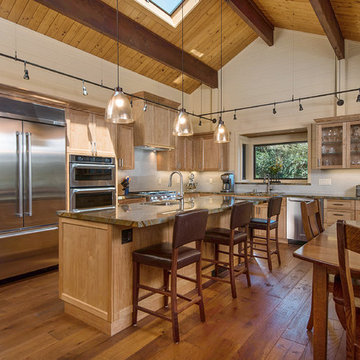
 Harkey Construction, Inc.
Mountain style l-shaped medium tone wood floor eat-in kitchen photo in San Francisco with an undermount sink, shaker cabinets, medium tone wood cabinets, stainless steel appliances and an island

Sponsored
Columbus, OH

Wannemacher Interiors
Customized Award-Winning Interior Design Solutions in Franklin Cnty OH
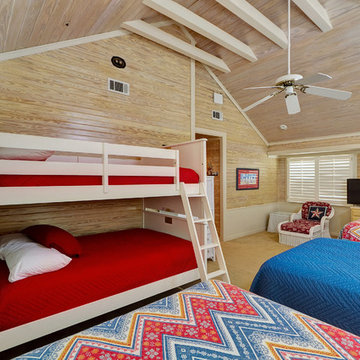
 Emerald Coast Real Estate Photography
© Will Sullivan, Emerald Coast Real Estate Photography, LLC
Example of a beach style guest bedroom design in Miami
Example of a beach style guest bedroom design in Miami

 Brighton Homes Idaho Inc.
Transitional master carpeted and gray floor bedroom photo in Boise with gray walls
 Trademark Construction
Gordon Gregory Photography
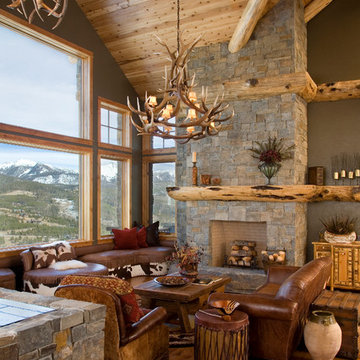
Inspiration for a rustic medium tone wood floor living room remodel in Other with green walls, a standard fireplace, a stone fireplace and no tv
Inspiration for a rustic medium tone wood floor living room remodel in Other with green walls, a standard fireplace, a stone fireplace and no tv
69