
Search results for "Ceilings" in Home Design Ideas

 Ann Lowengart Interiors
The family living in this shingled roofed home on the Peninsula loves color and pattern. At the heart of the two-story house, we created a library with high gloss lapis blue walls. The tête-à-tête provides an inviting place for the couple to read while their children play games at the antique card table. As a counterpoint, the open planned family, dining room, and kitchen have white walls. We selected a deep aubergine for the kitchen cabinetry. In the tranquil master suite, we layered celadon and sky blue while the daughters' room features pink, purple, and citrine.

 Meadowbank Designs
Bedroom - large traditional master carpeted and gray floor bedroom idea in Philadelphia with blue walls

 Kress Jack At Home
Lynn Bagley
Country dark wood floor kitchen photo in San Francisco with raised-panel cabinets, white cabinets and blue countertops
Country dark wood floor kitchen photo in San Francisco with raised-panel cabinets, white cabinets and blue countertops
Find the right local pro for your project

Example of a mid-sized mountain style medium tone wood floor bedroom design in DC Metro with brown walls and no fireplace
 Integrity Luxury Homes

Inspiration for a farmhouse light wood floor and beige floor enclosed dining room remodel in Phoenix with gray walls
 PHX Architecture
INCKX Photography

Large trendy l-shaped beige floor open concept kitchen photo in Los Angeles with multicolored backsplash, stainless steel appliances, an island, flat-panel cabinets, gray cabinets, an undermount sink, quartzite countertops and white countertops
Large trendy l-shaped beige floor open concept kitchen photo in Los Angeles with multicolored backsplash, stainless steel appliances, an island, flat-panel cabinets, gray cabinets, an undermount sink, quartzite countertops and white countertops
 Erica Broberg Smith Architect PLLC
Dalton Portella
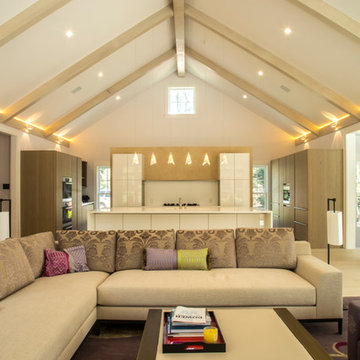
Example of a trendy open concept light wood floor family room design in New York
Example of a trendy open concept light wood floor family room design in New York


 Sleeping Dog Properties, Inc.

Beach style black floor sunroom photo in Boston with a standard ceiling

 McKee & Company
Example of a beach style sunroom design in Orange County with a standard fireplace, a brick fireplace and a glass ceiling

 Groom Construction Co., Inc.
Example of a huge transitional open concept light wood floor and brown floor family room design in Boston with gray walls and no fireplace

 WBT Enterprises, LLC
Living room - large rustic formal and open concept dark wood floor and brown floor living room idea in Denver with a standard fireplace, a stone fireplace, multicolored walls and a wall-mounted tv

 WA Design Architects
Large trendy l-shaped dark wood floor and gray floor eat-in kitchen photo in San Francisco with an undermount sink, flat-panel cabinets, beige backsplash, an island, white countertops, dark wood cabinets, quartz countertops and stainless steel appliances



Sponsored
Columbus, OH

Structural Remodeling
Franklin County's Heavy Timber Specialists | Best of Houzz 2020!
 Chris Cobb Architecture

Great room - large 1960s dark wood floor great room idea in Austin with white walls and no fireplace

 Lauren Levant
Double shower - large contemporary master gray tile and cement tile gray floor and concrete floor double shower idea in Other with gray walls, a hinged shower door, medium tone wood cabinets, a vessel sink, concrete countertops and black countertops
 Patterson Custom Homes
Jeri Koegel

Beach style medium tone wood floor and brown floor family room photo in Orange County with a two-sided fireplace and a wall-mounted tv
Beach style medium tone wood floor and brown floor family room photo in Orange County with a two-sided fireplace and a wall-mounted tv
 Fan Diego - The Ceiling Fan Stores
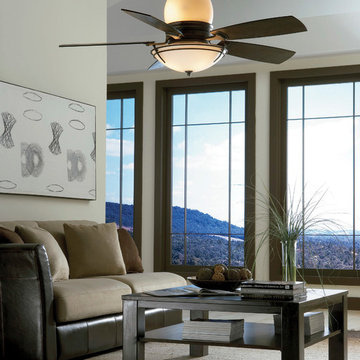
Example of a mid-sized transitional formal and enclosed living room design in San Diego with beige walls, no fireplace and no tv

Sponsored
Columbus, OH
Structural Remodeling
Franklin County's Heavy Timber Specialists | Best of Houzz 2020!
 Roger B. Lees Construction & Consulting
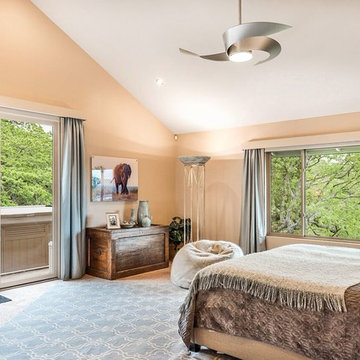
Bedroom - large rustic master carpeted and beige floor bedroom idea in San Francisco with beige walls and no fireplace
 Reclaimed DesignWorks

Reclaimed flooring by Reclaimed DesignWorks. Photos by Emily Minton Redfield Photography.
Kids' room - mid-sized transitional gender-neutral medium tone wood floor and brown floor kids' room idea in Denver with white walls
Kids' room - mid-sized transitional gender-neutral medium tone wood floor and brown floor kids' room idea in Denver with white walls
 Locati Architects

Yonder Farm Residence
Architect: Locati Architects
General Contractor: Northfork Builders
Windows: Kolbe Windows
Photography: Longview Studios, Inc.
Example of a farmhouse master light wood floor and beige floor bathroom design in Other with open cabinets, white walls and a vessel sink
Example of a farmhouse master light wood floor and beige floor bathroom design in Other with open cabinets, white walls and a vessel sink
71