
Search results for "Celebrity" in Home Design Ideas

 Karla Billey Design Inc.
Photos supplied by Intrinsic Design
Eclectic linoleum floor dining room photo in Edmonton with no fireplace
Eclectic linoleum floor dining room photo in Edmonton with no fireplace

 Anne Decker Architects, LLC
DC HISTORIC HOME RENOVATION
Located in the historic Cleveland Park neighborhood in Washington, DC, this 1905 Dutch Colonial Revival underwent a whole house renovation to update it for modern life. The new mudroom and kitchen addition opens up the floor plan to create light-filled spaces that feel informal and functional. A neutral interior envelope was created to celebrate a large collection of art and furnishings.
Photo Credit: Gordon Beall Photography

 Regenesis Ecological Design
Pinus Sylvestris ' Hillside Creeper', Sesleria Autumnalis and Rubus Pentalobus create a multi-level evergreen landscape.
Inspiration for a small modern shade backyard landscaping.
Inspiration for a small modern shade backyard landscaping.
Find the right local pro for your project

 KBF Design Gallery
Removing the unused bathtub made way for a gorgeous built-in storage hutch and marble double shower. The wall behind the vanity is tiled in the same marble. The mirror above the vanity is a Robern mirror, which offers interior 5" deep glass shelving, mirrored back, and electrical outlets.


 Alexander Design Group, Inc.
Bedroom - contemporary master carpeted and beige floor bedroom idea in Minneapolis with white walls and no fireplace

 Maraya Interior Design
Small white painted kitchen in cottage on the beach in California. Natural wood shelves and natural materials with white cabinetry,
A small weekend beach resort home for a family of four with two little girls. Remodeled from a funky old house built in the 60's on Oxnard Shores. This little white cottage has the master bedroom, a playroom, guest bedroom and girls' bunk room upstairs, while downstairs there is a 1960s feel family room with an industrial modern style bar for the family's many parties and celebrations. A great room open to the dining area with a zinc dining table and rattan chairs. Fireplace features custom iron doors, and green glass tile surround. New white cabinets and bookshelves flank the real wood burning fire place. Simple clean white cabinetry in the kitchen with x designs on glass cabinet doors and peninsula ends. Durable, beautiful white quartzite counter tops and yes! porcelain planked floors for durability! The girls can run in and out without worrying about the beach sand damage!. White painted planked and beamed ceilings, natural reclaimed woods mixed with rattans and velvets for comfortable, beautiful interiors Project Location: Oxnard, California. Project designed by Maraya Interior Design. From their beautiful resort town of Ojai, they serve clients in Montecito, Hope Ranch, Malibu, Westlake and Calabasas, across the tri-county areas of Santa Barbara, Ventura and Los Angeles, south to Hidden Hills- north through Solvang and more.

 JAUREGUI Architecture Interiors Construction
Photography: Piston Design
Example of a large tuscan open concept and formal living room design in Austin with beige walls
Example of a large tuscan open concept and formal living room design in Austin with beige walls

 The Revolving Closet Organizer
 is an Advanced Space Solution System, It will allow you to manage your space smart and officiant. It is trendy and fun. you could manage any s pace with our amazing system.
Brand: The Revolving Closet
The Revolving Closet Organizer
Tel: 754.217.3420
www.RevolvingOrganizer.com
 TLC Gardens
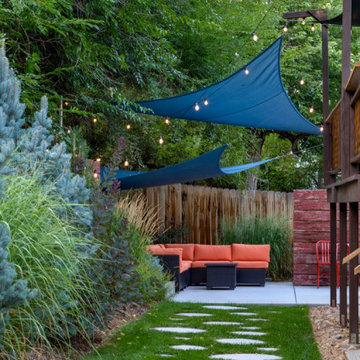
Custom created shade sails provide compression and intimacy. Playful steppers were tested for optimal rhythm and flow.
Design ideas for a small modern partial sun backyard landscaping in Denver with a fire pit.
Design ideas for a small modern partial sun backyard landscaping in Denver with a fire pit.
 L. Cramer Builders + Remodelers
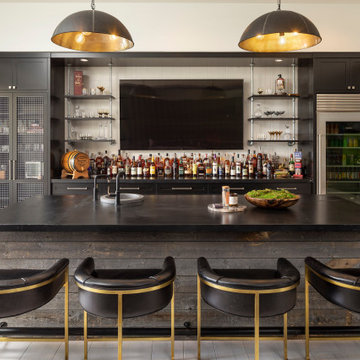
Wood details add texture to the bar island, boasting curved and comfortable seating, dramatic light fixtures, and space to organize all the beverages for entertaining, game-watching, and celebrating.

 ModaScapes Interior Design
Microwave drawers are such a space saver for us! There was no better place for this guy to go then out of sight!
Example of a large transitional u-shaped marble floor and beige floor enclosed kitchen design in Phoenix with a single-bowl sink, raised-panel cabinets, white cabinets, granite countertops, white backsplash, marble backsplash, paneled appliances, an island and multicolored countertops
Example of a large transitional u-shaped marble floor and beige floor enclosed kitchen design in Phoenix with a single-bowl sink, raised-panel cabinets, white cabinets, granite countertops, white backsplash, marble backsplash, paneled appliances, an island and multicolored countertops

 Gerber Berend Design Build, Inc.
David Patterson Photography
Freestanding bathtub - mid-sized contemporary master white tile and ceramic tile ceramic tile and multicolored floor freestanding bathtub idea in Denver with flat-panel cabinets, white cabinets, black walls, a wall-mount sink and quartz countertops
Freestanding bathtub - mid-sized contemporary master white tile and ceramic tile ceramic tile and multicolored floor freestanding bathtub idea in Denver with flat-panel cabinets, white cabinets, black walls, a wall-mount sink and quartz countertops
 KBF Design Gallery
Removing the unused bathtub made way for a gorgeous built-in storage hutch and marble double shower. The wall behind the vanity is tiled in the same marble. The mirror above the vanity is a Robern mirror, which offers interior 5" deep glass shelving, mirrored back, and electrical outlets.
 O'Hanlon Kitchen & Bath
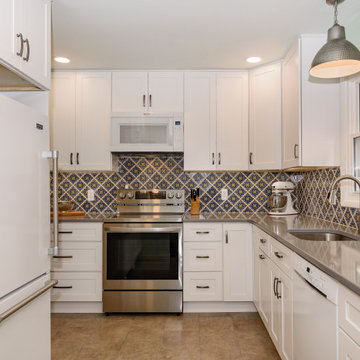
Inspire joy with the cheerful color of a patterned floral backsplash. Beautiful cabinetry, sleek hardware, and a solid neutral countertop give the perfect compliment to this bold backsplash. This space is sure to bring everyday smiles!
Cabinetry: Tribeca Hudson straight shaker in Snow White
Countertop: Q Stone, Mirano Gray
Flooring: Marketplace, Pebble Path, Vinyl Tile 12 x 24
Additional job notes: Bulkhead removal, Roll-out trays, Double trash pull-out, Upper and lower lazy susans, Pots and pans drawer base, recessed lighting, LED under-cabinet lighting.
Designed by Tracy West with O'Hanlon Kitchens. Call, text, or email for your free in-home design consultation:
717-755-5555
443-285-0558
info@okitchens.com
www.OKitchens.com
Photo Credit: Julia Transue
@The Photo House

 BPL Design Group
Divine English style gardens with potted topiaries snd olive trees
This is an example of a huge traditional privacy and partial sun side yard stone and stone fence formal garden in Philadelphia for summer.
This is an example of a huge traditional privacy and partial sun side yard stone and stone fence formal garden in Philadelphia for summer.

 Trigg-Smith Architects
Inspiration for a large contemporary master beige tile and porcelain tile travertine floor and beige floor freestanding bathtub remodel in Hawaii with flat-panel cabinets, black cabinets and granite countertops
 ModaScapes Interior Design
Love these Sub-Zero appliances! This niche was already there and they wanted a lots of wine storage, a separate refrigerator and freezer, so this is what we recommended. The math worked out that the pantry was the same size as each of the appliances. Love it when a plan comes together!
 ModaScapes Interior Design
If you look close enough, you can tell which of these is NOT an appliance. Sub-Zero refrigerator, freezer and full height beverage center where the reasons for this remodel. The pantry was a convenient by-product.
 KBF Design Gallery
Removing the unused bathtub made way for a gorgeous built-in storage hutch and marble double shower. The wall behind the vanity is tiled in the same marble. The mirror above the vanity is a Robern mirror, which offers interior 5" deep glass shelving, mirrored back, and electrical outlets.
129