
Search results for "Cement tile floor" in Home Design Ideas

 KBG Design
Alcove bathtub - coastal kids' white tile and subway tile multicolored floor and cement tile floor alcove bathtub idea in San Francisco with shaker cabinets, blue cabinets, white walls, an undermount sink, white countertops, a two-piece toilet and quartz countertops
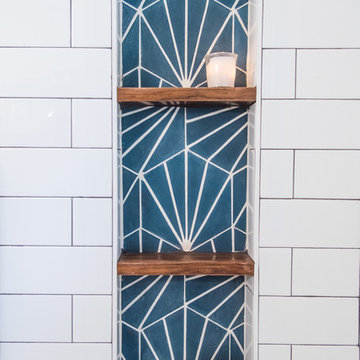
 Norcross and Scott

Example of a mid-sized transitional master white tile and subway tile gray floor and cement tile floor freestanding bathtub design in Chicago with flat-panel cabinets, medium tone wood cabinets, an integrated sink, white countertops and white walls
Find the right local pro for your project

 In the Deets
Farmhouse style laundry room featuring navy patterned Cement Tile flooring, custom white overlay cabinets, brass cabinet hardware, farmhouse sink, and wall mounted faucet.
 Spazio LA

The master bathroom features a custom flat panel vanity with Caesarstone countertop, onyx look porcelain wall tiles, patterned cement floor tiles and a metallic look accent tile around the mirror, over the toilet and on the shampoo niche.

 JASMIN REESE INTERIORS
Example of a transitional 3/4 white tile cement tile floor and multicolored floor alcove shower design in Chicago with flat-panel cabinets, medium tone wood cabinets, white walls, an undermount sink and a hinged shower door

 Memar Interiors Inc
Inspiration for a small contemporary 3/4 gray tile, white tile and porcelain tile cement tile floor and multicolored floor corner shower remodel in Dallas with shaker cabinets, white cabinets, gray walls, an undermount sink, marble countertops, a hinged shower door and gray countertops



 STEFANI STEIN
Open concept kitchen - mid-sized scandinavian porcelain tile open concept kitchen idea in Los Angeles with a farmhouse sink, recessed-panel cabinets, white cabinets, white backsplash, subway tile backsplash, stainless steel appliances, a peninsula and wood countertops



 Aubrey Veva Design
Example of an urban u-shaped cement tile floor and multicolored floor kitchen design in Salt Lake City with shaker cabinets, blue cabinets, white backsplash, subway tile backsplash, paneled appliances, an island and white countertops
 Marissa Cramer Interiors
Amy Bartlam

Bathroom - mid-sized blue tile and ceramic tile cement tile floor and gray floor bathroom idea in Los Angeles with shaker cabinets, white cabinets, white walls, a drop-in sink, quartz countertops and a hinged shower door
Bathroom - mid-sized blue tile and ceramic tile cement tile floor and gray floor bathroom idea in Los Angeles with shaker cabinets, white cabinets, white walls, a drop-in sink, quartz countertops and a hinged shower door

 Jute Interior Design
Lisa Romerein
Cottage open concept and formal living room photo in San Francisco with beige walls and a wood stove
Cottage open concept and formal living room photo in San Francisco with beige walls and a wood stove

 Mark Davis Design
Inspiration for a small 1950s master white tile and ceramic tile cement tile floor, white floor and single-sink tub/shower combo remodel in San Francisco with an undermount tub, a two-piece toilet, flat-panel cabinets, light wood cabinets, white walls, an integrated sink, white countertops, a niche and a floating vanity

Sponsored
Columbus, OH

Hope Restoration & General Contracting
Columbus Design-Build, Kitchen & Bath Remodeling, Historic Renovations

 w.b. builders
Photo by Seth Hannula
Inspiration for a small mediterranean cement tile, black and white tile and beige tile travertine floor powder room remodel in Minneapolis with a vessel sink, limestone countertops and white walls
Inspiration for a small mediterranean cement tile, black and white tile and beige tile travertine floor powder room remodel in Minneapolis with a vessel sink, limestone countertops and white walls

 Corine Maggio Design
Chipper Hatter Photography
Freestanding bathtub - mid-sized contemporary master white tile and porcelain tile cement tile floor and black floor freestanding bathtub idea in San Diego with flat-panel cabinets, black cabinets, white walls, an undermount sink, quartz countertops and white countertops
Freestanding bathtub - mid-sized contemporary master white tile and porcelain tile cement tile floor and black floor freestanding bathtub idea in San Diego with flat-panel cabinets, black cabinets, white walls, an undermount sink, quartz countertops and white countertops
 FORGE + BOW

Claw-foot bathtub - small eclectic white tile and subway tile cement tile floor and multicolored floor claw-foot bathtub idea in Denver with a pedestal sink

 TKS Design Group
Download our free ebook, Creating the Ideal Kitchen. DOWNLOAD NOW
This master bath remodel is the cat's meow for more than one reason! The materials in the room are soothing and give a nice vintage vibe in keeping with the rest of the home. We completed a kitchen remodel for this client a few years’ ago and were delighted when she contacted us for help with her master bath!
The bathroom was fine but was lacking in interesting design elements, and the shower was very small. We started by eliminating the shower curb which allowed us to enlarge the footprint of the shower all the way to the edge of the bathtub, creating a modified wet room. The shower is pitched toward a linear drain so the water stays in the shower. A glass divider allows for the light from the window to expand into the room, while a freestanding tub adds a spa like feel.
The radiator was removed and both heated flooring and a towel warmer were added to provide heat. Since the unit is on the top floor in a multi-unit building it shares some of the heat from the floors below, so this was a great solution for the space.
The custom vanity includes a spot for storing styling tools and a new built in linen cabinet provides plenty of the storage. The doors at the top of the linen cabinet open to stow away towels and other personal care products, and are lighted to ensure everything is easy to find. The doors below are false doors that disguise a hidden storage area. The hidden storage area features a custom litterbox pull out for the homeowner’s cat! Her kitty enters through the cutout, and the pull out drawer allows for easy clean ups.
The materials in the room – white and gray marble, charcoal blue cabinetry and gold accents – have a vintage vibe in keeping with the rest of the home. Polished nickel fixtures and hardware add sparkle, while colorful artwork adds some life to the space.



 House of Savoy
His and her shower niches perfect for personal items. This niche is surround by a matte white 3x6 subway tile and features a black hexagon tile pattern on the inset.
 M2 Design Lab

Inspiration for a small contemporary gray tile and ceramic tile cement tile floor, blue floor and single-sink alcove bathtub remodel in Chicago with flat-panel cabinets, light wood cabinets, a two-piece toilet, gray walls, a wall-mount sink, white countertops, a niche and a floating vanity

 Hoboken Kitchen and Bath
Inspiration for a large modern master gray tile and cement tile concrete floor and gray floor walk-in shower remodel in New York with flat-panel cabinets, white cabinets, white walls, a vessel sink and concrete countertops
6