
Search results for "Cement tile floor" in Home Design Ideas

 Pacific Coast Custom Design
Modern powder room with patterned gray and white floor tile anchoring the space with a fun design is finished off with white subway tile walls a contemporary white vanity with a marble top. Everything is finished off with chrome fixtures. It turned out great!

 Cory Connor Designs
Black and white cement tiles and white subway tie are the perfect combo for this modern farmhouse bathroom.
Inspiration for a mid-sized transitional master white tile and ceramic tile cement tile floor and black floor double shower remodel in New York with shaker cabinets, white cabinets, a bidet, gray walls, a drop-in sink, quartz countertops and a hinged shower door
Inspiration for a mid-sized transitional master white tile and ceramic tile cement tile floor and black floor double shower remodel in New York with shaker cabinets, white cabinets, a bidet, gray walls, a drop-in sink, quartz countertops and a hinged shower door
 Amethyst Artisan
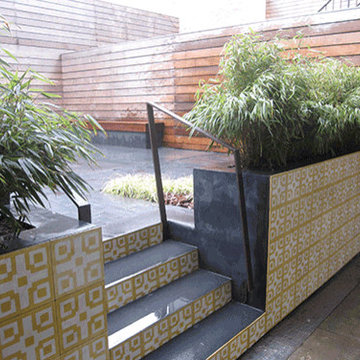
TILE BY AMETHYST ARTISAN
Chinoise Cement Tile
Photo courtesy by Organic Gardener NYC
Find the right local pro for your project

 STEFANI STEIN
photo cred: tessa neustadt
Inspiration for a mid-sized transitional master gray tile and cement tile doorless shower remodel in Los Angeles with recessed-panel cabinets, white cabinets, white walls, an undermount sink and marble countertops
Inspiration for a mid-sized transitional master gray tile and cement tile doorless shower remodel in Los Angeles with recessed-panel cabinets, white cabinets, white walls, an undermount sink and marble countertops

 Nena Aziz Interiors
www.naderessaphotography.com
Example of a beach style master white tile and subway tile mosaic tile floor double shower design in San Diego with an integrated sink, concrete countertops, open cabinets, dark wood cabinets and white walls
Example of a beach style master white tile and subway tile mosaic tile floor double shower design in San Diego with an integrated sink, concrete countertops, open cabinets, dark wood cabinets and white walls

 KAROİSTANBUL
Proje Adı: Nurol Tower Ofis Projesi
Firma: Beliz Görgül Interiors Studio
The Karoistanbul tiles are entirely handmade and natural. They are composed of white marble powder, high quality cement, marble or granite granulates natural colorants and pure silica sand, under a high pressure. The encaustic process employed in their creation has rendered these tiles extremely durable and long lasting. They can be used on the walls and floors, on interior or exterior surfaces.
Users have the opportunity to choose the color of the tiles from the color range.

 McCullough's Flooring
Gorgeous master bath finished with Dal-Tile's Fabrique porcelain tile in the color Noir Linen polished. Tile size is 12"x24" installed in a brick joint pattern. The floor boasts underfloor heating on a timed thermostat.

Sponsored
Sunbury, OH

J.Holderby - Renovations
Franklin County's Leading General Contractors - 2X Best of Houzz!

 Delpino Custom Homes
Photography by Patrick Brickman
Mid-sized farmhouse master white tile and ceramic tile cement tile floor and gray floor freestanding bathtub photo in Charleston with white cabinets, white walls, an undermount sink and a hinged shower door
Mid-sized farmhouse master white tile and ceramic tile cement tile floor and gray floor freestanding bathtub photo in Charleston with white cabinets, white walls, an undermount sink and a hinged shower door

 BANDD DESIGN
We gave this blue-and-white Austin bathroom interesting elements through the floral floor tile and gold accents.
Project designed by Sara Barney’s Austin interior design studio BANDD DESIGN. They serve the entire Austin area and its surrounding towns, with an emphasis on Round Rock, Lake Travis, West Lake Hills, and Tarrytown.
For more about BANDD DESIGN, click here: https://bandddesign.com/
To learn more about this project, click here:
https://bandddesign.com/austin-camelot-interior-design/

 Landmark Building Inc
Mid-sized trendy 3/4 gray floor and cement tile floor corner bathtub photo in Los Angeles with open cabinets, medium tone wood cabinets, white walls, a vessel sink, a one-piece toilet and quartz countertops

Example of a trendy multicolored floor powder room design in Chicago with a vessel sink, flat-panel cabinets, white cabinets, a wall-mount toilet and white walls

 Crowell + Co. Interiors
Q Avenue Photo
Alcove bathtub - mid-sized traditional 3/4 white tile and porcelain tile ceramic tile and multicolored floor alcove bathtub idea in Nashville with flat-panel cabinets, white cabinets, a one-piece toilet, white walls, an undermount sink and marble countertops
Alcove bathtub - mid-sized traditional 3/4 white tile and porcelain tile ceramic tile and multicolored floor alcove bathtub idea in Nashville with flat-panel cabinets, white cabinets, a one-piece toilet, white walls, an undermount sink and marble countertops



 Artistic Design And Remodeling
Light and Airy shiplap bathroom was the dream for this hard working couple. The goal was to totally re-create a space that was both beautiful, that made sense functionally and a place to remind the clients of their vacation time. A peaceful oasis. We knew we wanted to use tile that looks like shiplap. A cost effective way to create a timeless look. By cladding the entire tub shower wall it really looks more like real shiplap planked walls.
The center point of the room is the new window and two new rustic beams. Centered in the beams is the rustic chandelier.
Design by Signature Designs Kitchen Bath
Contractor ADR Design & Remodel
Photos by Gail Owens

 Studio Dearborn
Grey stained cabinetry compliments the white perimeter cabinetry and carerra countertops. Cement backsplash by Original Mission tile in "Nantes" in soft grey and white add flair to the muted palette. Kitchen design and custom cabinetry by Sarah Robertson of Studio Dearborn. Refrigerator by LIebherr. Cooktop by Wolf. Bosch dishwasher. Farmhouse sink by Blanco. Cabinetry pulls by Jeffrey Alexander Belcastle collection. Photo credit: Neil Landino

 Dworsky Architecture
View of Kitchen
Example of a trendy u-shaped gray floor open concept kitchen design in Los Angeles with an undermount sink, flat-panel cabinets, dark wood cabinets, quartz countertops, white backsplash, stone slab backsplash and stainless steel appliances
Example of a trendy u-shaped gray floor open concept kitchen design in Los Angeles with an undermount sink, flat-panel cabinets, dark wood cabinets, quartz countertops, white backsplash, stone slab backsplash and stainless steel appliances

 Traditions In Tile At Brier Creek
Cement tile is all the rage in homes these days. There are endless patterns and colors that can really catch you eye. Some homeowners look at cement like they do natural stone and do not want to have to maintain it. In this case, the homeowner chose a 7X7 decorative tile that looks like cement (and the collection is called cement) but it's a porcelain! There is no sealing required and the material is extremely durable! The cool thing about it is that the individual pieces can be laid multiple ways to create several different patterns. In this case, the homeowner decided on a diamond shape and it looks incredible - definitely one of a kind. The shower walls are a white 4X16 subway tile on a brick lay. As usual, a 2X2 porcelain mosaic is used for the shower floor. All these elements play nicely together but there's no doubt about it - the floor steals the show!

Sponsored
Columbus, OH

Snider & Metcalf Interior Design, LTD
Leading Interior Designers in Columbus, Ohio & Ponte Vedra, Florida

 revivebathrooms
Simplicity and functionality merged perfectly in this bathroom. A single vanity, Duravit© toilet, and built-in storage make the most of limited space.

 Paper Moon Painting
We painted the upper cabinets in Benjamin Moore's "Stonington Gray", and the lowers in Benjamin Moore "Hale Navy", in this updated kitchen in Rollingwood, TX.
27