
Search results for "Centered" in Home Design Ideas

 Benvenuti and Stein
Work Space/Laundry Room
Norman Sizemore Photography
Example of a large classic l-shaped brown floor and dark wood floor utility room design in Chicago with recessed-panel cabinets, white cabinets, wood countertops, beige walls, a side-by-side washer/dryer and brown countertops
Example of a large classic l-shaped brown floor and dark wood floor utility room design in Chicago with recessed-panel cabinets, white cabinets, wood countertops, beige walls, a side-by-side washer/dryer and brown countertops
 Shannon Lazic
SHANNON LAZIC
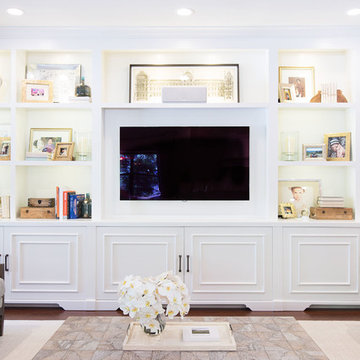
Inspiration for a mid-sized transitional formal dark wood floor living room remodel in Orlando with white walls and a wall-mounted tv
Inspiration for a mid-sized transitional formal dark wood floor living room remodel in Orlando with white walls and a wall-mounted tv
 Sagart Studio
sagart studio
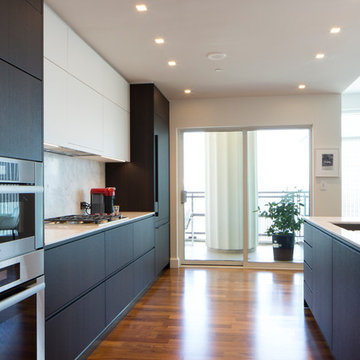
Eat-in kitchen - small contemporary galley medium tone wood floor eat-in kitchen idea in Los Angeles with a single-bowl sink, flat-panel cabinets, dark wood cabinets, marble countertops, stone slab backsplash, stainless steel appliances, white backsplash and an island
Eat-in kitchen - small contemporary galley medium tone wood floor eat-in kitchen idea in Los Angeles with a single-bowl sink, flat-panel cabinets, dark wood cabinets, marble countertops, stone slab backsplash, stainless steel appliances, white backsplash and an island
Find the right local pro for your project
 Matrix Basement Finishing

Basement - large transitional look-out medium tone wood floor and brown floor basement idea in Chicago with beige walls

 Centered By Design
Kitchen - Centered by Design

Eclectic dark wood floor dining room photo in Chicago with white walls
Eclectic dark wood floor dining room photo in Chicago with white walls

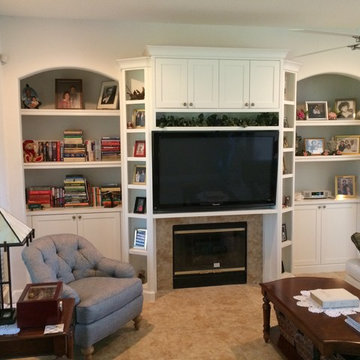
 Coastal Custom Woodwork LLC
Example of a mid-sized enclosed ceramic tile and beige floor living room library design in Jacksonville with white walls, a standard fireplace, a tile fireplace and a wall-mounted tv

Sponsored
Delaware, OH

Buckeye Basements, Inc.
Central Ohio's Basement Finishing ExpertsBest Of Houzz '13-'21

 Centered Interiors
Kitchen - transitional l-shaped multicolored floor and slate floor kitchen idea in Louisville with an undermount sink, medium tone wood cabinets, quartz countertops, white backsplash, stone slab backsplash, stainless steel appliances, white countertops, shaker cabinets and an island


 Astro Design Inc.
Design by Astro Design Centre - Ottawa, Canada
Photo by DoubleSpace Photography
The large tiled Travertine wall meets a smaller scaled subway tile to connect the shower to the vanity wall. The vanity was designed to compliment a free standing piece of bedroom furniture. The shaker drawers marry the traditional details with an oversized contemporary build up of the counter. A trough sink equipped with two faucets addresses the challenge of ‘his and hers’ sinks in a master. The uninterrupted mirror length with built in sconces, further add to the concept of interconnecting the various functions of the bathroom.
 Rimrock Cabinet Co.

Large elegant l-shaped light wood floor open concept kitchen photo in Other with an undermount sink, shaker cabinets, dark wood cabinets, quartz countertops, gray backsplash, glass tile backsplash, stainless steel appliances and an island
 Upland Development, Inc.
Scot Zimmerman
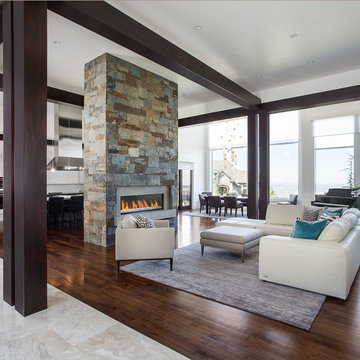
Living room - huge contemporary open concept and formal dark wood floor living room idea in Salt Lake City with white walls, a two-sided fireplace and a stone fireplace
Living room - huge contemporary open concept and formal dark wood floor living room idea in Salt Lake City with white walls, a two-sided fireplace and a stone fireplace
 Sharif & Munir Custom Homes, Inc.
Dan Piassick
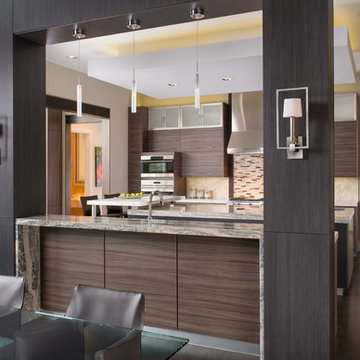
Eat-in kitchen - huge contemporary u-shaped dark wood floor eat-in kitchen idea in Dallas with a double-bowl sink, flat-panel cabinets, dark wood cabinets, marble countertops, brown backsplash, mosaic tile backsplash, an island and stainless steel appliances
Eat-in kitchen - huge contemporary u-shaped dark wood floor eat-in kitchen idea in Dallas with a double-bowl sink, flat-panel cabinets, dark wood cabinets, marble countertops, brown backsplash, mosaic tile backsplash, an island and stainless steel appliances

Sponsored
Columbus, OH

Hope Restoration & General Contracting
Columbus Design-Build, Kitchen & Bath Remodeling, Historic Renovations
 Floor to Ceiling Carpet One Floor & Home
Robb Siverson Photography
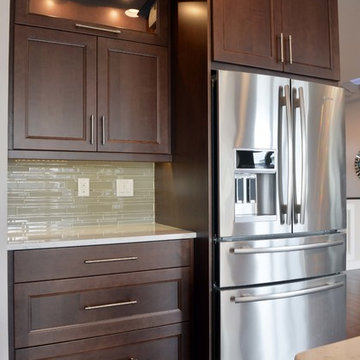
Inspiration for a large transitional l-shaped dark wood floor and brown floor eat-in kitchen remodel in Other with an undermount sink, flat-panel cabinets, dark wood cabinets, quartz countertops, stainless steel appliances, an island, gray backsplash and glass sheet backsplash
Inspiration for a large transitional l-shaped dark wood floor and brown floor eat-in kitchen remodel in Other with an undermount sink, flat-panel cabinets, dark wood cabinets, quartz countertops, stainless steel appliances, an island, gray backsplash and glass sheet backsplash
 HAUS | Architecture For Modern Lifestyles

Inspired custom media center steals the show doing the dirty work (hiding/storing stuff) with style - Photo: HAUS | Architecture For Modern Lifestyles
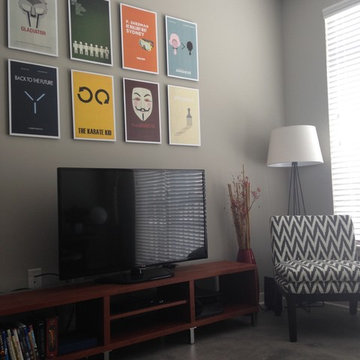
Example of a small trendy concrete floor family room design in Indianapolis with gray walls and a tv stand

 Below Magid Construction
Example of a transitional carpeted and gray floor family room design in Santa Barbara with white walls and a media wall

Sponsored
Delaware, OH
Buckeye Basements, Inc.
Central Ohio's Basement Finishing ExpertsBest Of Houzz '13-'21
 Elevation Design & Construction Co.
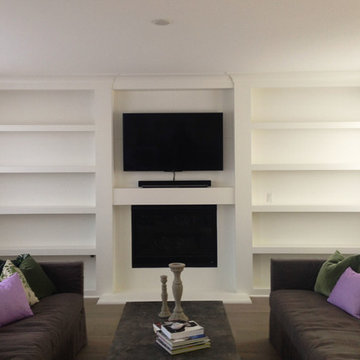
Mid-sized transitional open concept family room photo in Orange County with beige walls and a media wall

 The Cabinet Gallery
This family room media center and mantel turned out so nice with a Benjamin Moore - Hale Navy and Sherwin Williams - Bright White color compilation. We were able to show our clients many different colors options with our 3D designs, to help them pick their favorite!
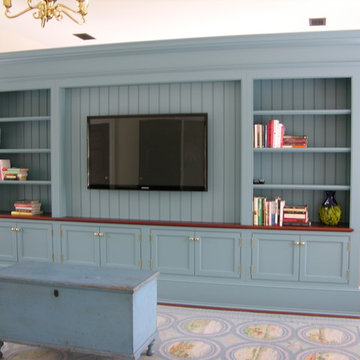
 Architectural Cabinetry & Millwork
This product was built as an answer to a question. How do we break up a studio garage apartment to give privacy and living space?
What we did was design a media cabinet/room divider to match the existed color scheme and style of their house. The one side is a media area with shelf areas and cabinetry, the other is a bed head board.
All the the electrical components are run through a small side access door and a small open channel down the center of the unit. This allows for an aesthetically pleasing media area.
Cheryl Fortner
13