
Search results for "Centered" in Home Design Ideas
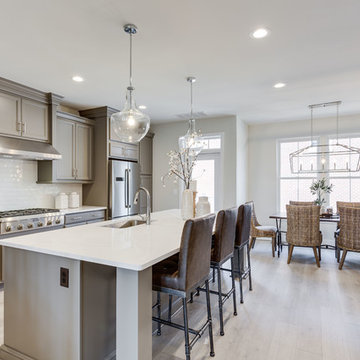
 SEKAS HOMES LTD
141 Center Street, Vienna, VA - Cadence on Center
Example of a transitional light wood floor and beige floor kitchen design in DC Metro with an undermount sink, recessed-panel cabinets, gray cabinets, white backsplash, subway tile backsplash, stainless steel appliances, an island and white countertops
Example of a transitional light wood floor and beige floor kitchen design in DC Metro with an undermount sink, recessed-panel cabinets, gray cabinets, white backsplash, subway tile backsplash, stainless steel appliances, an island and white countertops
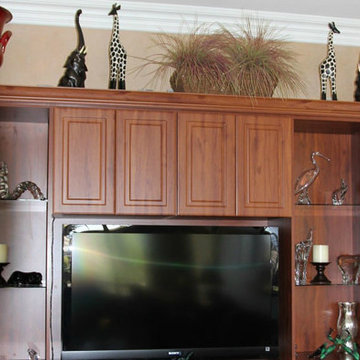
 Garage And Closet Kingdom
Example of a mid-sized classic open concept beige floor and ceramic tile living room design in Other with no fireplace, a media wall and beige walls
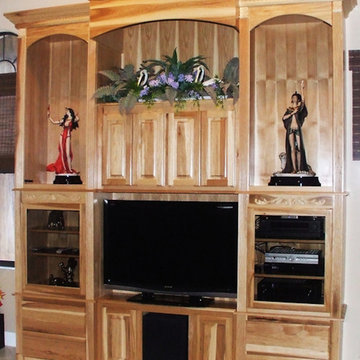
 Palmer's Wood Designs
Living room - small traditional enclosed living room idea in Tampa with beige walls, no fireplace and a media wall
Find the right local pro for your project
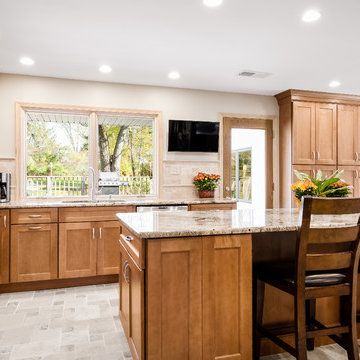
 Main Line Kitchen Design
Scott Fredrick
Eat-in kitchen - large traditional u-shaped porcelain tile eat-in kitchen idea in Philadelphia with an undermount sink, recessed-panel cabinets, light wood cabinets, granite countertops, multicolored backsplash, porcelain backsplash, stainless steel appliances and an island
Eat-in kitchen - large traditional u-shaped porcelain tile eat-in kitchen idea in Philadelphia with an undermount sink, recessed-panel cabinets, light wood cabinets, granite countertops, multicolored backsplash, porcelain backsplash, stainless steel appliances and an island
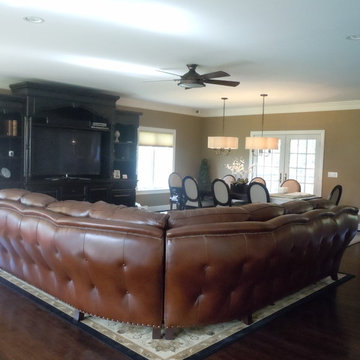
 Decorative Interiors
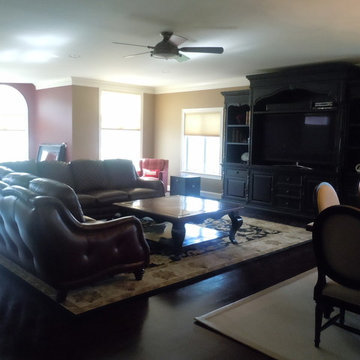
Large area for family to watch tv or dine together
Inspiration for a large timeless open concept dark wood floor and brown floor living room remodel in New York with beige walls, a media wall and no fireplace
Inspiration for a large timeless open concept dark wood floor and brown floor living room remodel in New York with beige walls, a media wall and no fireplace
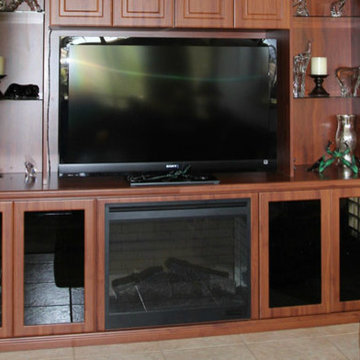 Garage And Closet Kingdom
Inspiration for a mid-sized timeless open concept ceramic tile living room remodel in Other with beige walls, no fireplace and a media wall

 Armani Fine Woodworking
End Grain Maple Butcher Block Island, approx 36 x 40
Inspiration for a mid-sized contemporary galley light wood floor eat-in kitchen remodel in Philadelphia with beaded inset cabinets, red cabinets, wood countertops, stainless steel appliances and an island
Inspiration for a mid-sized contemporary galley light wood floor eat-in kitchen remodel in Philadelphia with beaded inset cabinets, red cabinets, wood countertops, stainless steel appliances and an island

Sponsored
Delaware, OH

Buckeye Basements, Inc.
Central Ohio's Basement Finishing ExpertsBest Of Houzz '13-'21
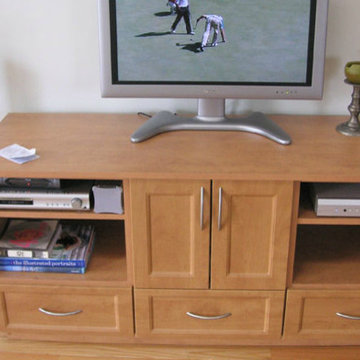 Garage And Closet Kingdom
Mid-sized elegant open concept light wood floor living room photo in Other with beige walls, no fireplace and a media wall

 Christopher D. Marshall Architect, LLC
We transformed the existing formal dining room and hallway into a new kitchen. We opened the wall to connect the new kitchen and family room.
Chris Marshall

 Carrick Custom Home Design
Rebecca Westover
Example of a mid-sized classic master white tile and marble tile white floor and marble floor bathroom design in Salt Lake City with recessed-panel cabinets, beige cabinets, white walls, white countertops, an integrated sink and marble countertops
Example of a mid-sized classic master white tile and marble tile white floor and marble floor bathroom design in Salt Lake City with recessed-panel cabinets, beige cabinets, white walls, white countertops, an integrated sink and marble countertops

 Main Line Kitchen Design
Scott Fredrick
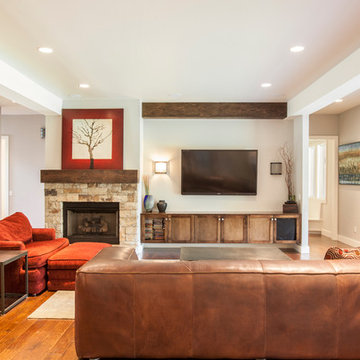

Eat-in kitchen - large transitional u-shaped porcelain tile eat-in kitchen idea in Philadelphia with an undermount sink, recessed-panel cabinets, light wood cabinets, granite countertops, multicolored backsplash, porcelain backsplash, stainless steel appliances and an island
Eat-in kitchen - large transitional u-shaped porcelain tile eat-in kitchen idea in Philadelphia with an undermount sink, recessed-panel cabinets, light wood cabinets, granite countertops, multicolored backsplash, porcelain backsplash, stainless steel appliances and an island

Sponsored
Delaware, OH
Buckeye Basements, Inc.
Central Ohio's Basement Finishing ExpertsBest Of Houzz '13-'21
 Decorative Interiors
Large area for family to watch tv or dine together
Example of a large classic open concept dark wood floor and brown floor living room design in New York with beige walls, a media wall and no fireplace
Example of a large classic open concept dark wood floor and brown floor living room design in New York with beige walls, a media wall and no fireplace
 Raveninside
Jesse Laver | Laver Creative

Large trendy l-shaped light wood floor open concept kitchen photo in Vancouver with an undermount sink, flat-panel cabinets, light wood cabinets, solid surface countertops, white backsplash, stone slab backsplash, stainless steel appliances and an island
Large trendy l-shaped light wood floor open concept kitchen photo in Vancouver with an undermount sink, flat-panel cabinets, light wood cabinets, solid surface countertops, white backsplash, stone slab backsplash, stainless steel appliances and an island
 User
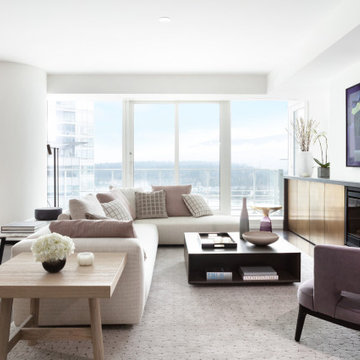
UserExample of a large trendy open concept dark wood floor and brown floor living room design in Vancouver with white walls, a standard fireplace and a metal fireplace
 Yorkville Design Centre

Downsview Kitchens - Yorkville Design Centre
The three pendant lighting fixtures above the island of this two-toned kitchen respond to the silhouette of the subdued, white cook-top hood.

Sponsored
Columbus, OH

Snider & Metcalf Interior Design, LTD
Leading Interior Designers in Columbus, Ohio & Ponte Vedra, Florida
 Laurysen Kitchens Ltd.

Inspiration for a large transitional enclosed dark wood floor and brown floor family room library remodel in Ottawa with gray walls, a ribbon fireplace, a stone fireplace and a tv stand

 Astro Design Inc.
Designer: Astro Design Centre, Ottawa Canada
Photos: JVL Photography
The theme for this design was clean lines, symmetry and harmony. They played up the natural beauty surrounding the house, by enhancing the natural light and introducing new textures that would give the space a modern look. Being centred in a wooden lot, we chose to carry natural materials like walnut, marble and slate into the room. However, to add drama and contrast, the elements are juxtaposed with industrial lighting, square high-polished fixtures and a factory-style barn door.
 KCC Toronto Ltd
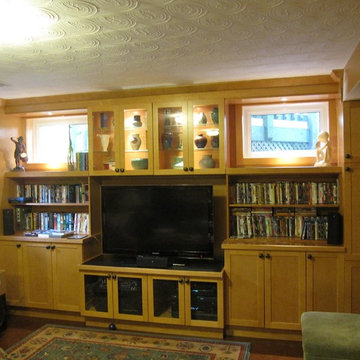
Inspiration for a mid-sized transitional look-out medium tone wood floor and brown floor basement remodel in Toronto with beige walls
9