
Search results for "Centered" in Home Design Ideas

 Dora Brigham Interiors
Custom designed for space in exotic hardwoods.
Mid-sized trendy master dark wood floor and brown floor bedroom photo in Las Vegas with beige walls and no fireplace
Mid-sized trendy master dark wood floor and brown floor bedroom photo in Las Vegas with beige walls and no fireplace
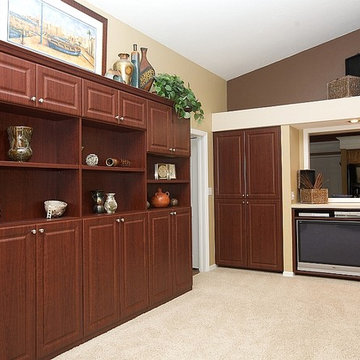
 Top Shelf Storage Solutions
Inspiration for a mid-sized timeless open concept carpeted and beige floor family room remodel in Miami with beige walls, no fireplace and a tv stand
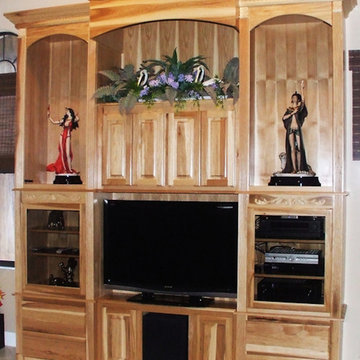
 Palmer's Wood Designs
Living room - small traditional enclosed living room idea in Tampa with beige walls, no fireplace and a media wall
Find the right local pro for your project
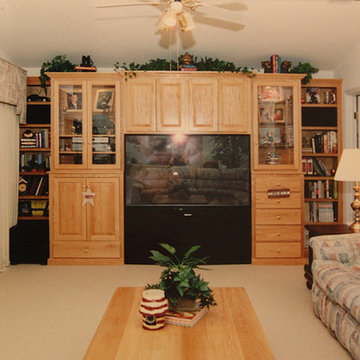 Palmer's Wood Designs
Living room - mid-sized traditional enclosed carpeted and beige floor living room idea in Tampa with white walls, no fireplace and a media wall

 Armani Fine Woodworking
End Grain Maple Butcher Block Island, approx 36 x 40
Inspiration for a mid-sized contemporary galley light wood floor eat-in kitchen remodel in Philadelphia with beaded inset cabinets, red cabinets, wood countertops, stainless steel appliances and an island
Inspiration for a mid-sized contemporary galley light wood floor eat-in kitchen remodel in Philadelphia with beaded inset cabinets, red cabinets, wood countertops, stainless steel appliances and an island
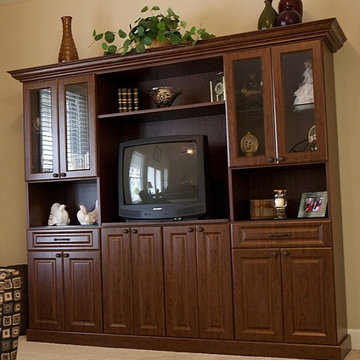 Top Shelf Storage Solutions
Mid-sized elegant open concept carpeted and beige floor family room photo in Miami with beige walls, no fireplace and a tv stand
 Top Shelf Storage Solutions
Family room - mid-sized traditional open concept carpeted and beige floor family room idea in Miami with beige walls, no fireplace and a tv stand

Sponsored
Delaware, OH

Buckeye Basements, Inc.
Central Ohio's Basement Finishing ExpertsBest Of Houzz '13-'21

 Pineapple House Interior Design
The shower is universally designed and has no curb or step at its entry. The drawer pulls are also designed for easy use.
A Bonisolli Photography
Mid-sized transitional white tile walk-in shower photo in Miami with an undermount sink, flat-panel cabinets, white cabinets and marble countertops
Mid-sized transitional white tile walk-in shower photo in Miami with an undermount sink, flat-panel cabinets, white cabinets and marble countertops

 Ulrich Inc
Ulrich Designer: Tom Santarsiero
Photography by Peter Rymwid
This is a master bath with subtle sophistication and understated elegance. The cabinets were custom designed by Tom, with straight, simple lines, and custom built by Draper DBS of walnut, with a deep, rich brown finish. The richness of the dark cabinetry juxtaposed with the elegance of the white carrara marble on the countertop, wall and floors contributes to the room's sophistication. Ample storage is found in the large vanity and an armoire style cabinet, designed to mimic a free-standing furniture piece, that is positioned behind the door. Architectural beams placed across the vaulted ceiling bring a sense of scale to the room and invite natural light in through the skylight.

 Roomscapes Cabinetry and Design Center
Home bar - small transitional porcelain tile home bar idea in Boston with black cabinets and shaker cabinets

 BRADSHAW DESIGNS LLC
This Award-winning kitchen proves vintage doesn't have to look old and tired. This previously dark kitchen was updated with white, gold, and wood in the historic district of Monte Vista. The challenge is making a new kitchen look and feel like it belongs in a charming older home. The highlight and starting point is the original hex tile flooring in white and gold. It was in excellent condition and merely needed a good cleaning. The addition of white calacatta marble, white subway tile, walnut wood counters, brass and gold accents keep the charm intact. Cabinet panels mimic original door panels found in other areas of the home. Custom coffee storage is a modern bonus! Sub-Zero Refrig, Rohl sink, brass woven wire grill.

 Pillar Homes
Builder: Pillar Homes
www.pillarhomes.com
Example of a classic carpeted and beige floor living room design in Minneapolis with beige walls
Example of a classic carpeted and beige floor living room design in Minneapolis with beige walls

 Closet Classics
A blend of cabinets and shelving keeps focal points on display while cleanly concealing wires to keep the family room looking organized. Explore the possibilities with an entertainment center featuring seemingly endless shelves made with Forterra.

Sponsored
Delaware, OH
Buckeye Basements, Inc.
Central Ohio's Basement Finishing ExpertsBest Of Houzz '13-'21

 Robert Thomas Homes
This home is built by Robert Thomas Homes located in Minnesota. Our showcase models are professionally staged. Please contact Ambiance at Home for information on furniture - 952.440.6757

 Hannon Home Center
Inspiration for a timeless single-wall light wood floor home bar remodel in Burlington with raised-panel cabinets, black cabinets and wood countertops
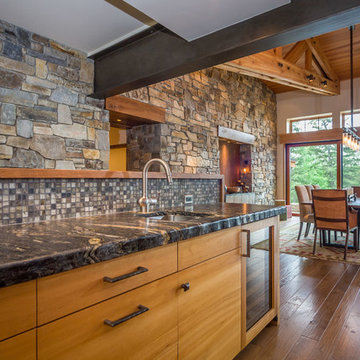
 Malmquist Construction
Open concept kitchen - rustic l-shaped light wood floor and beige floor open concept kitchen idea in Seattle with a double-bowl sink, flat-panel cabinets, light wood cabinets, soapstone countertops, multicolored backsplash, mosaic tile backsplash, stainless steel appliances and an island


Sponsored
Columbus, OH

Trish Takacs Design
Award Winning & Highly Skilled Kitchen & Bath Designer in Columbus

 OSMOND DESIGNS
Large transitional open concept dark wood floor and brown floor family room photo in Salt Lake City with brown walls, a standard fireplace, a stone fireplace and a wall-mounted tv
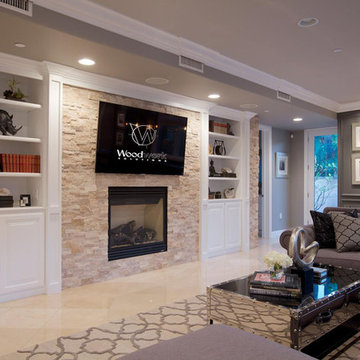
 Elevation Design & Construction Co.
Example of a mid-sized transitional open concept family room design in Orange County with beige walls and a media wall

 Leslie Harris-Keane Interior Design
David Duncan Livingston
Example of a classic living room design in San Francisco
Example of a classic living room design in San Francisco
10