
Search results for "Centered" in Home Design Ideas

 California Closets
This modern and polished design extends the kitchen and creates a space for entertaining in an otherwise underutilized nook.
Example of a large trendy single-wall dark wood floor and brown floor wet bar design in Miami with an undermount sink, flat-panel cabinets, solid surface countertops and dark wood cabinets
Example of a large trendy single-wall dark wood floor and brown floor wet bar design in Miami with an undermount sink, flat-panel cabinets, solid surface countertops and dark wood cabinets

 Drake's 7 Dees Landscaping & Garden Center
Inspiration for a large rustic backyard tile patio remodel in Portland with a gazebo and a bbq area
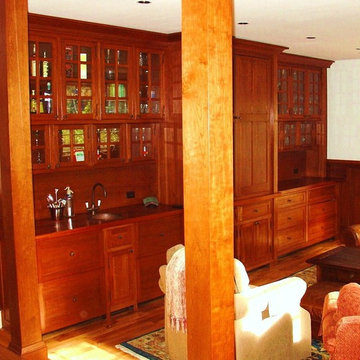
 Green View Building & Design Company, Inc.
Will Calhoun
Home bar - mid-sized country home bar idea in New York
Home bar - mid-sized country home bar idea in New York
Find the right local pro for your project
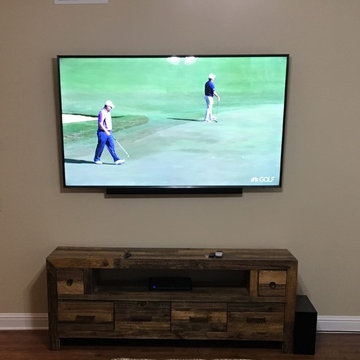
 Athens Audio Visuals
Small elegant formal and open concept dark wood floor and brown floor living room photo in Atlanta with beige walls, no fireplace and a wall-mounted tv
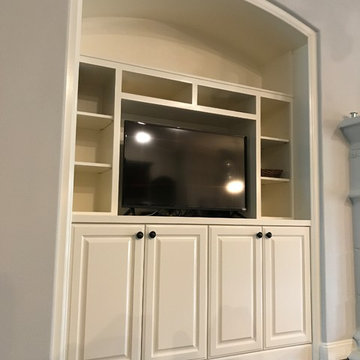
 Artisan Renovations
built-in entertainment center custom fitted to the arched niche
Family room - transitional family room idea in Houston
Family room - transitional family room idea in Houston
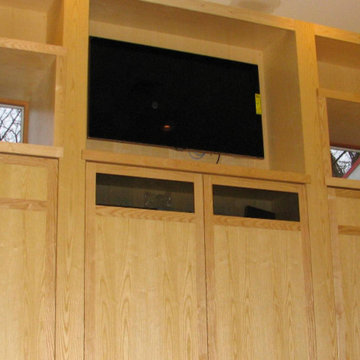
 Quality First Home Interiors
Mid-sized arts and crafts family room photo in Philadelphia with yellow walls
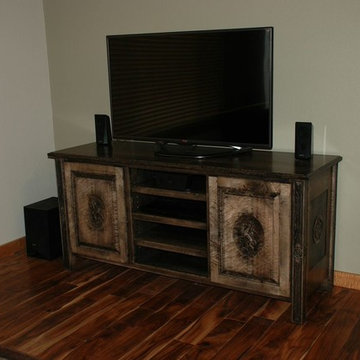
 Built by Daniel
Large elegant open concept light wood floor living room photo in Seattle with beige walls, a standard fireplace, a stone fireplace and a wall-mounted tv

Sponsored
Delaware, OH

Buckeye Basements, Inc.
Central Ohio's Basement Finishing ExpertsBest Of Houzz '13-'21

 The Design Center at Merchandise Mart

Tom Stringer of Tom Stringer Design Partners designed the beautiful Living Room for the 2014 DreamHome, featuring furniture and accessories from Baker Knapps & Tubbs, Benjamin Moore, CAI Designs, Dessin Fournir Companies, Donghia, Inc., Edelman Leather, Holly Hunt, John Rosselli & Associates, LALIQUE, Mike Bell, Inc. & Westwater Patterson, Remains Lighting, Richard Norton Gallery, LLC, Samuel & Sons Passementerie, Schumacher/Patterson, Flynn & Martin, and Watson Smith Carpet – Rugs – Hard Surfaces.
Other resources: Tom Stringer’s Personal Collection.
Explore the Living Room further here: http://bit.ly/1m2qKKK
 B&G Cabinet, LLC

full overlay quarter sawn White Oak cabinetry to match the rest of the kitchen shown in a previous post. The drawers and doors are fabricated with ship lap detail and a 30” subzero refrigerator and freezer drawer built in.
 Boss Design Center

Example of a 1960s galley concrete floor and gray floor kitchen design in Other with flat-panel cabinets, black cabinets, black appliances, an island and white countertops
 Boss Design Center

Example of a transitional l-shaped medium tone wood floor and brown floor kitchen design in Other with a farmhouse sink, shaker cabinets, white cabinets, white backsplash, subway tile backsplash, stainless steel appliances, an island and white countertops
 Panache Inspiration Center

Inspiration for a rustic l-shaped beige floor kitchen remodel in Minneapolis with shaker cabinets, dark wood cabinets, beige backsplash, matchstick tile backsplash, black appliances, an island and black countertops
Sponsored
Columbus, OH

Trish Takacs Design
Award Winning & Highly Skilled Kitchen & Bath Designer in Columbus
 A2 Architect, PC

Project professionals include A2 Architect, Proline Finishing Corp., Weitzman Halpern Interior Design, Elephants Custom Furniture, Inc. JCP Cabinetry, Staci Ruiz Lighting Consultant.
 Classic Homeworks

An exposed brick wall and cozy sectional make this the perfect place to entertain or relax while watching a movie.
Elegant carpeted and multicolored floor home theater photo in Denver with red walls
Elegant carpeted and multicolored floor home theater photo in Denver with red walls
 Centre Sky Architecture Ltd
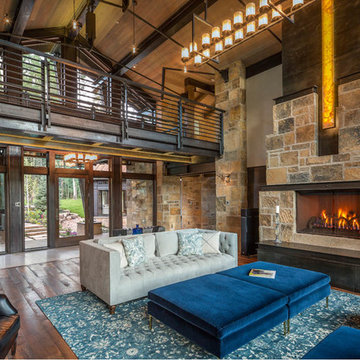
Nestled in the surrounding hillside of Telluride Ski Resort, this mountain home was born from the idea of integrating a home in to it’s site and having it interact with the natural vegetation and impressive circling views. This did not come without design challenges, but the result was a rustic modern structure clad in steel, glass, wood, and stone.
Floor to ceiling glass walls lend to breathtaking views of Mount Emma, Dallas, and Iron Mountain. Transparency through the structure was very important to the clients as it allowed them to feel apart of the natural environment. You can see through the formal entry through the great room and out the back of the house. This created a spacious feel to the already open floor plan of the great room, dining room, and kitchen.
http://www.centresky.com/telluride-mountain-home-video-tour
Photos by Whit Richardson
 Sixteen On Center
Photography: Nat Rea

Beach style gender-neutral gray floor childrens' room photo in Providence with gray walls
Beach style gender-neutral gray floor childrens' room photo in Providence with gray walls

Sponsored
Columbus, OH

Snider & Metcalf Interior Design, LTD
Leading Interior Designers in Columbus, Ohio & Ponte Vedra, Florida
 Astro Design Inc.

A contemporary, yet warm kitchen design was used to update this cottage space. Astro's designer, Nathan Kyle kept the original ceiling, and updated the kitchen cabinetry with warm, yet a contemporary feel to the kitchen.
Caesarstone quartz countertops were used and navy and grey mix of cabinets from Astro. Fixtures available through Astro as well.
Astro Design in Ottawa, Ontario
 Centre Sky Architecture Ltd
 This unique project has heavy Asian influences due to the owner’s strong connection to Indonesia, along with a Mountain West flare creating a unique and rustic contemporary composition. This mountain contemporary residence is tucked into a mature ponderosa forest in the beautiful high desert of Flagstaff, Arizona. The site was instrumental on the development of our form and structure in early design. The 60 to 100 foot towering ponderosas on the site heavily impacted the location and form of the structure. The Asian influence combined with the vertical forms of the existing ponderosa forest led to the Flagstaff House trending towards a horizontal theme.
 Sixteen On Center
Transitional gray floor entryway photo in Providence with beige walls and a white front door
21