
Search results for "Centered" in Home Design Ideas
 Breslow Home Design Center

This cool space deserved a cool awning. This was the upper west side of Manhattan. We used a G150 by Nuimage and used a wind sensor for extra strength and protection.

 AMW Design Studio
Beth Singer Photographer, Inc.
Large trendy galley dark wood floor and brown floor open concept kitchen photo in Detroit with flat-panel cabinets, gray cabinets, multicolored backsplash, an island, paneled appliances, limestone countertops and stone tile backsplash
Large trendy galley dark wood floor and brown floor open concept kitchen photo in Detroit with flat-panel cabinets, gray cabinets, multicolored backsplash, an island, paneled appliances, limestone countertops and stone tile backsplash
 Katie Leede & Company Studio

Reclaimed metal panels create a textural focal point for the TV wall and a clever solution for hiding the TV.
Large eclectic light wood floor family room photo in New York with a concealed tv, green walls and no fireplace
Large eclectic light wood floor family room photo in New York with a concealed tv, green walls and no fireplace
Find the right local pro for your project
 Betsy Bassett Interiors

Example of a huge transitional gender-neutral dark wood floor and brown floor walk-in closet design in Boston with recessed-panel cabinets and white cabinets
 Linda Rosen Interiors

Family room - mid-sized shabby-chic style open concept dark wood floor family room idea in Los Angeles with beige walls, a standard fireplace, a stone fireplace and a media wall
 Sharif & Munir Custom Homes, Inc.

Inspiration for a large timeless u-shaped terra-cotta tile enclosed kitchen remodel in Dallas with a double-bowl sink, beige cabinets, brown backsplash, stainless steel appliances, recessed-panel cabinets, granite countertops, terra-cotta backsplash and an island

 Cross Cabinets
Matt Dunmore Photography
Open concept kitchen - mid-sized transitional l-shaped medium tone wood floor open concept kitchen idea in Other with shaker cabinets, white cabinets, gray backsplash, glass tile backsplash, stainless steel appliances, an island, a farmhouse sink and quartzite countertops
Open concept kitchen - mid-sized transitional l-shaped medium tone wood floor open concept kitchen idea in Other with shaker cabinets, white cabinets, gray backsplash, glass tile backsplash, stainless steel appliances, an island, a farmhouse sink and quartzite countertops

Sponsored
Columbus, OH

Trish Takacs Design
Award Winning & Highly Skilled Kitchen & Bath Designer in Columbus


Eat-in kitchen - mid-sized traditional u-shaped medium tone wood floor and brown floor eat-in kitchen idea in Minneapolis with shaker cabinets, stainless steel appliances, an island, quartz countertops, an undermount sink, medium tone wood cabinets, gray backsplash and stone tile backsplash
 Centre Sky Architecture Ltd
Custom Traditional Kitchen
Photos by Eric Lucero

Example of a mid-sized arts and crafts u-shaped brown floor eat-in kitchen design in Denver with green cabinets, granite countertops, an island, beige backsplash, paneled appliances and multicolored countertops
Example of a mid-sized arts and crafts u-shaped brown floor eat-in kitchen design in Denver with green cabinets, granite countertops, an island, beige backsplash, paneled appliances and multicolored countertops
 Just Jill! Interiors
Megan Kime

Inspiration for a mid-sized transitional built-in desk carpeted and brown floor home office remodel in Raleigh with red walls
Inspiration for a mid-sized transitional built-in desk carpeted and brown floor home office remodel in Raleigh with red walls
 Swanson Homes
Landmark Photography - Jim Krueger

Basement - large traditional walk-out carpeted basement idea in Minneapolis with beige walls
Basement - large traditional walk-out carpeted basement idea in Minneapolis with beige walls
 Spotlight Design Center

A beautiful kitchen design with talented Sarah Patrick of Sarah Patrick Fine Homes.
Large transitional u-shaped light wood floor and multicolored floor eat-in kitchen photo in Boston with a farmhouse sink, beaded inset cabinets, white cabinets, quartz countertops, white backsplash, marble backsplash, stainless steel appliances, an island and white countertops
Large transitional u-shaped light wood floor and multicolored floor eat-in kitchen photo in Boston with a farmhouse sink, beaded inset cabinets, white cabinets, quartz countertops, white backsplash, marble backsplash, stainless steel appliances, an island and white countertops

Sponsored
Columbus, OH

Snider & Metcalf Interior Design, LTD
Leading Interior Designers in Columbus, Ohio & Ponte Vedra, Florida


 Designs by Craig Veenker

Example of a huge transitional l-shaped medium tone wood floor and brown floor kitchen design in Salt Lake City with shaker cabinets, white cabinets, white backsplash, two islands, a farmhouse sink, stone slab backsplash, paneled appliances and quartzite countertops

 Interior Affairs -- Vickie Daeley
This is the first room people see when they come into her home and she wanted it to make a statement but also be warm and inviting. Just before entering the living room was an entry rotunda. We added a round entry table with scrolled iron accents to introduce the Tuscan feel with an elegant light fixture above. Going into the living room, we warmed up the color scheme and added pops of color with a rich purple. Next we brought in some new furniture pieces and even added more chairs for seating. Adding a new custom fireplace mantel to carry in the woodwork from other areas in the house made the fireplace more of a statement piece in the room, and keeping with the style she loved we made some slight changes on the draperies and brought them up to open the windows and give the room more height. Accessories and wall décor helped to polish off the look and our client was so happy with the end result.
 Arcanum Architecture
Bernard Andre

Inspiration for a modern l-shaped light wood floor and beige floor open concept kitchen remodel in San Francisco with an undermount sink, flat-panel cabinets, light wood cabinets, solid surface countertops, stainless steel appliances and an island
Inspiration for a modern l-shaped light wood floor and beige floor open concept kitchen remodel in San Francisco with an undermount sink, flat-panel cabinets, light wood cabinets, solid surface countertops, stainless steel appliances and an island

Sponsored
Columbus, OH
Snider & Metcalf Interior Design, LTD
Leading Interior Designers in Columbus, Ohio & Ponte Vedra, Florida
 Floor to Ceiling Carpet One Floor & Home
Robb Siverson Photography
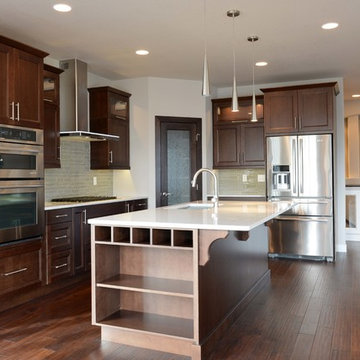
Eat-in kitchen - large transitional l-shaped dark wood floor and brown floor eat-in kitchen idea in Other with an undermount sink, flat-panel cabinets, dark wood cabinets, quartz countertops, gray backsplash, glass sheet backsplash, stainless steel appliances and an island
Eat-in kitchen - large transitional l-shaped dark wood floor and brown floor eat-in kitchen idea in Other with an undermount sink, flat-panel cabinets, dark wood cabinets, quartz countertops, gray backsplash, glass sheet backsplash, stainless steel appliances and an island
 Filament Lighting & Home

Large transitional l-shaped dark wood floor eat-in kitchen photo in Minneapolis with an undermount sink, white cabinets, white backsplash, stainless steel appliances, an island, shaker cabinets, marble countertops and marble backsplash
 Slovack-Bass
Photos by: Julie Soefer

Huge tuscan backyard stone patio photo in Houston with a roof extension
Huge tuscan backyard stone patio photo in Houston with a roof extension
33