
Search results for "Centered" in Home Design Ideas
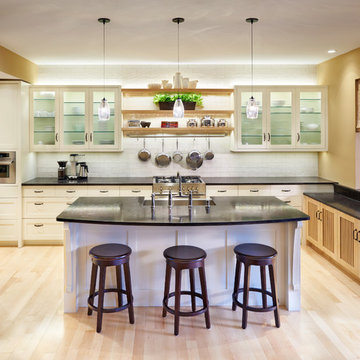
Example of a large transitional u-shaped light wood floor open concept kitchen design in Minneapolis with a farmhouse sink, shaker cabinets, white cabinets, granite countertops, white backsplash, stainless steel appliances, an island and subway tile backsplash

 Keleen Leathers, Inc.
(c) S.R. Gambrel, 2015 | Our leather is featured in this month’s issue of Elle Décor Super Chic. Utah 1618 was chosen for the beautifully upholstered ottoman. Now, Utah is often described as having that “Old World” look. A two-tone effect and a bit of oil on the surface gives these aniline hides charm and character. A clear water based top coat is applied at the end of the tanning process for a soft, smooth feel and a bit of added durability and stain protection. If you’re interested in doing a project similar to the one below, we recommend Utah. It is one of our many collections reflecting elegant vintage luxury.

 StudioLAB
Close to Lincoln Center Plaza, two existing apartments were combined into a single custom tailored 4-bedroom residence. Characteristic with other buildings from the same post-war era, the existing apartments suffered greatly from a low, monotonous ceiling slab. To break up the ceiling, floating planes containing low-profile LED recessed lighting were incorporated throughout. Grey-washed birch veneer millwork is seen as you enter into the new foyer space. A blackened steel inlaid panel serves as a datum that continues throughout the apartment, wrapping the entry unit and extending around the corner to then transform into a floating bookshelf. The unit not only divides the entry area from the Living room, but also serves its utilitarian purpose on the foyer side as coat and storage closets, and then an entertaining function on the opposing side with a TV niche and custom liquor bar. Whitewashed rift and quartered white oak floors were used to brighten the space. In the kitchen, marble counters extend up the wall and onto the ceiling marking the separation of the kitchen/dining area from the living room/entry area. The kid’s room contains a custom curved desk area built beneath the bay windows to take advantage of the views. In the master bedroom, the blackened steel inlay reappears inset into the wardrobe wall unit.
Find the right local pro for your project
 User

UserInspiration for a transitional l-shaped beige floor, exposed beam, shiplap ceiling and vaulted ceiling kitchen remodel in Miami with a farmhouse sink, recessed-panel cabinets, white cabinets, white backsplash, paneled appliances, an island and white countertops
 Poonams By Design

Transitional l-shaped medium tone wood floor and beige floor open concept kitchen photo in Denver with a farmhouse sink, shaker cabinets, blue cabinets, beige backsplash, an island and gray countertops
 Weisshouse

An antique apothocary cabinet serves as the base for the kitchen island. Poliform cabinets create a minimal wall while hiding storage and appliances.
Photo by Adam Milliron

Mudroom - transitional dark wood floor and brown floor mudroom idea in Philadelphia with white walls

Sponsored
Delaware, OH

Buckeye Basements, Inc.
Central Ohio's Basement Finishing ExpertsBest Of Houzz '13-'21
 Center Point Cabinets

Cabinetry by Eudora in Alabaster w/ Brushed Gray Glaze & Iron
Decorative Hardware by Top Knobs
Eat-in kitchen - large transitional brown floor and medium tone wood floor eat-in kitchen idea in Other with a farmhouse sink, granite countertops, white backsplash, wood backsplash, an island, white countertops, shaker cabinets and white cabinets
Eat-in kitchen - large transitional brown floor and medium tone wood floor eat-in kitchen idea in Other with a farmhouse sink, granite countertops, white backsplash, wood backsplash, an island, white countertops, shaker cabinets and white cabinets
 Freestyle Interiors
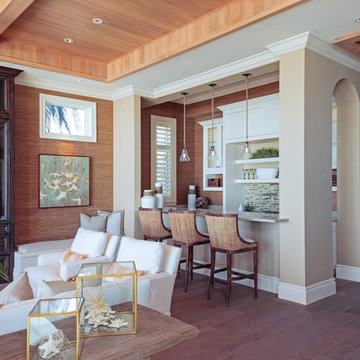
Mid-sized beach style galley dark wood floor and brown floor seated home bar photo in Miami with recessed-panel cabinets, white cabinets and multicolored backsplash
 Mezger Homes

Living room - large contemporary formal and enclosed dark wood floor and brown floor living room idea in Austin with white walls, no fireplace and a wall-mounted tv
 Taylor Lombardo Architects
Photo by Michael Hospelt

Example of a minimalist medium tone wood floor entryway design in San Francisco with beige walls and a glass front door
Example of a minimalist medium tone wood floor entryway design in San Francisco with beige walls and a glass front door

 Edmonds + Lee Architects
Bruce Damonte
Mid-sized minimalist open concept concrete floor family room photo in San Francisco with white walls
Mid-sized minimalist open concept concrete floor family room photo in San Francisco with white walls
 Spyglass Design, Inc.
Photographer: Thomas Robert Clark

Kitchen - mid-sized rustic l-shaped medium tone wood floor and brown floor kitchen idea in Philadelphia with a farmhouse sink, medium tone wood cabinets, soapstone countertops, white backsplash, glass tile backsplash, stainless steel appliances, an island and flat-panel cabinets
Kitchen - mid-sized rustic l-shaped medium tone wood floor and brown floor kitchen idea in Philadelphia with a farmhouse sink, medium tone wood cabinets, soapstone countertops, white backsplash, glass tile backsplash, stainless steel appliances, an island and flat-panel cabinets

Sponsored
Columbus, OH

Trish Takacs Design
Award Winning & Highly Skilled Kitchen & Bath Designer in Columbus
 Designer Furniture Services
Beth Singer Photography
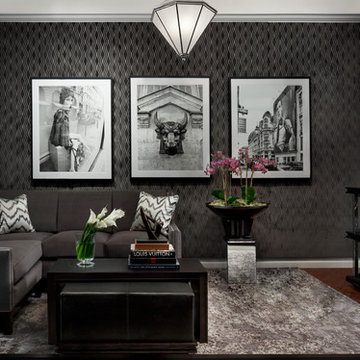
Example of a trendy living room design in Detroit with a bar
Example of a trendy living room design in Detroit with a bar

 Foley Fiore Architecture
Shelly Harrison Photography
Inspiration for a contemporary multicolored tile multicolored floor powder room remodel in Boston with a wall-mount sink
Inspiration for a contemporary multicolored tile multicolored floor powder room remodel in Boston with a wall-mount sink



Sponsored
Delaware, OH
Buckeye Basements, Inc.
Central Ohio's Basement Finishing ExpertsBest Of Houzz '13-'21

 Guimar Urbina Interiors, Corp.
Emilio Collavino
Example of a trendy built-in desk gray floor study room design in Miami with gray walls
Example of a trendy built-in desk gray floor study room design in Miami with gray walls

 Modern Blaze
Dimplex DLGM29 Vapor Fireplace Insert features revolutionary ultrasonic technology that creates the flame and smoke effect. As the mist rises up through the logs, the light reflects against the water molecules creating a convincing illusion of flames and smoke. The result is an appearance so authentic it could be mistaken for a traditional wood-burning fireplace.

 Boss Design Center
This thoughtfully designed kitchen blends the clean simplicity of Scandinavian style with the warmth of natural materials. Light oak shaker cabinetry pairs seamlessly with a soft blue quartzite island, creating a balanced palette that feels fresh yet timeless. Brass hardware, a farmhouse sink, and oversized pendant lights add refined character without overpowering the space.
A custom range hood and full-height ceramic tile backsplash provide subtle texture and visual interest, while panel-ready appliances and smart storage solutions keep the look streamlined. The spacious island offers ample prep space and casual seating, making it both functional and welcoming for everyday life.
From the light porcelain tile flooring to the gold-toned fixtures and tailored detailing, every element works in harmony to create a bright, inviting kitchen that celebrates craftsmanship and modern living.
37