
Search results for "Centered" in Home Design Ideas
 Herscoe Hajjar Architects, LLC
© Lori Hamilton Photography © Lori Hamilton Photography

Enclosed kitchen - mid-sized modern travertine floor and beige floor enclosed kitchen idea in Miami with an undermount sink, flat-panel cabinets, quartz countertops, paneled appliances, an island, brown cabinets and window backsplash
Enclosed kitchen - mid-sized modern travertine floor and beige floor enclosed kitchen idea in Miami with an undermount sink, flat-panel cabinets, quartz countertops, paneled appliances, an island, brown cabinets and window backsplash
 Green Home Chicago Design Center
Mike Kaskel

Inspiration for a mid-sized transitional l-shaped kitchen remodel in Chicago with an undermount sink, white cabinets, quartz countertops, multicolored backsplash, ceramic backsplash, stainless steel appliances, a peninsula and shaker cabinets
Inspiration for a mid-sized transitional l-shaped kitchen remodel in Chicago with an undermount sink, white cabinets, quartz countertops, multicolored backsplash, ceramic backsplash, stainless steel appliances, a peninsula and shaker cabinets
 Center Point Cabinets
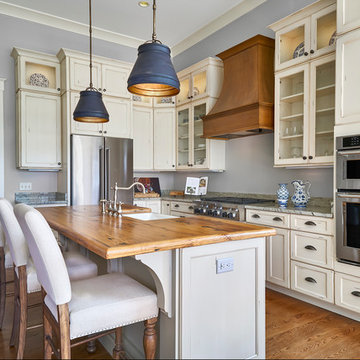
Eudora Cabinetry
Benton Maple Door
Perimeter: Bright White Heirloom
Island: Taupe Heirloom
Hood: Vintage Toffee
Photography by Tom Jenkins
Inspiration for a large timeless l-shaped medium tone wood floor open concept kitchen remodel in Atlanta with a farmhouse sink, flat-panel cabinets, distressed cabinets, wood countertops, stainless steel appliances and an island
Inspiration for a large timeless l-shaped medium tone wood floor open concept kitchen remodel in Atlanta with a farmhouse sink, flat-panel cabinets, distressed cabinets, wood countertops, stainless steel appliances and an island
Find the right local pro for your project
 Jackson Design & Remodeling
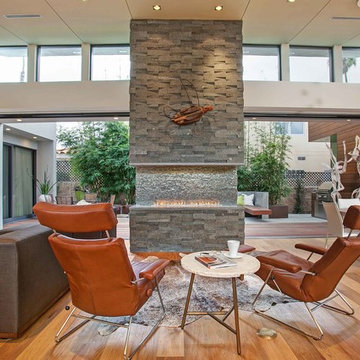
Inspiration for a contemporary formal and open concept living room remodel in San Diego

 Morse Constructions
Our team helped a growing family transform their recent house purchase into a home they love. Working with architect Tom Downer of Downer Associates, we opened up a dark Cape filled with small rooms and heavy paneling to create a free-flowing, airy living space. The “new” home features a relocated and updated kitchen, additional baths, a master suite, mudroom and first floor laundry – all within the original footprint.
Photo: Mary Prince Photography
 BOL Architecture PA

Inspiration for a large coastal open concept medium tone wood floor and brown floor family room remodel in New York with beige walls, a standard fireplace, a stone fireplace and a media wall
 Adler's Design Center & Hardware
Courtesy of C2 Paint

Example of a transitional dark wood floor open concept kitchen design in Providence with flat-panel cabinets, white cabinets, multicolored backsplash, black appliances and two islands
Example of a transitional dark wood floor open concept kitchen design in Providence with flat-panel cabinets, white cabinets, multicolored backsplash, black appliances and two islands



 ABLAZE Design Group
Furla Studio
Example of a large classic galley medium tone wood floor open concept kitchen design in Chicago with an undermount sink, recessed-panel cabinets, white cabinets, stainless steel appliances, an island, white backsplash and stone slab backsplash
Example of a large classic galley medium tone wood floor open concept kitchen design in Chicago with an undermount sink, recessed-panel cabinets, white cabinets, stainless steel appliances, an island, white backsplash and stone slab backsplash
 DesignLine Home Transformations
John Magor Photography
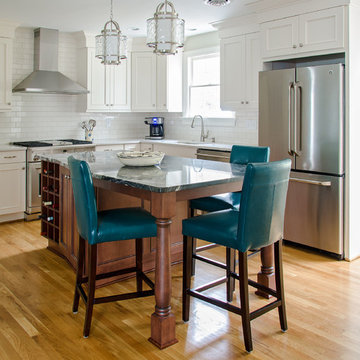
Inspiration for a large transitional l-shaped light wood floor eat-in kitchen remodel in Richmond with an undermount sink, shaker cabinets, white cabinets, marble countertops, white backsplash, subway tile backsplash, stainless steel appliances and an island
Inspiration for a large transitional l-shaped light wood floor eat-in kitchen remodel in Richmond with an undermount sink, shaker cabinets, white cabinets, marble countertops, white backsplash, subway tile backsplash, stainless steel appliances and an island
 Cabinet-S-Top

In this kitchen we installed Waypoint Livingspaces cabinets on the perimeter is 702F doorstyle in Painted Hazelnut Glaze and on the island is 650F doorstyle in Cherry Java accented with Amerock Revitilize pulls and Chandler knobs in oil rubbed bronze. On the countertops is Giallo Ornamental 3cm Granite with a 4” backsplash below the microwave area. On the wall behind the range is 2 x 8 Brickwork tile in Terrace color. Kichler Avery 3 pendant lights were installed over the island. A Blanco single bowl sink in Biscotti color with a Moen Waterhill single handle faucet with the side spray was installed. Three 18” time weathered Faux wood beams in walnut color were installed on the ceiling to accent the kitchen.
 Charles Clayton Construction Inc
Cuccuiaioni Photography

Example of a mid-sized island style single-wall porcelain tile and brown floor open concept kitchen design in Orlando with an undermount sink, stainless steel appliances, an island, flat-panel cabinets, light wood cabinets, granite countertops, multicolored backsplash and stone slab backsplash
Example of a mid-sized island style single-wall porcelain tile and brown floor open concept kitchen design in Orlando with an undermount sink, stainless steel appliances, an island, flat-panel cabinets, light wood cabinets, granite countertops, multicolored backsplash and stone slab backsplash
 Mountain Log Homes of CO, Inc.
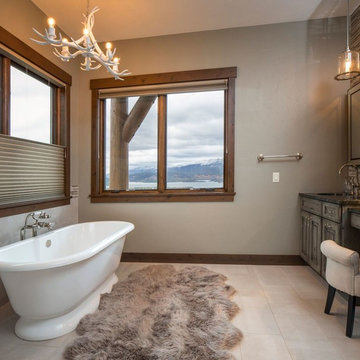
Freestanding bathtub - mid-sized rustic master beige tile, brown tile and glass tile porcelain tile and beige floor freestanding bathtub idea in Denver with an undermount sink, raised-panel cabinets, distressed cabinets, beige walls, quartzite countertops and black countertops

Sponsored
Columbus, OH

Trish Takacs Design
Award Winning & Highly Skilled Kitchen & Bath Designer in Columbus

 Boss Design Center
This serene Zen-style bathroom combines natural textures with a modern, minimalist design. A floating bamboo vanity with quartz countertop anchors the space, complemented by black fixtures and warm wood accents. The spacious walk-in shower features a pebble tile floor, dual rainfall heads, and a built-in bench, while a freestanding tub set against a textured wall offers a spa-like retreat. Large-format floor tiles and soft lighting enhance the calming atmosphere, creating a perfect space for relaxation.
 Western Window Systems

Huge expanses of glass let in copious amounts of Utah sunshine.
Trendy master dark wood floor and brown floor bedroom photo in Salt Lake City with white walls and no fireplace
Trendy master dark wood floor and brown floor bedroom photo in Salt Lake City with white walls and no fireplace
 Natural Sound

Bowers & Wilkins 600 Series Home Theater Speakers
Home theater - modern open concept ceramic tile and beige floor home theater idea in Boston with a wall-mounted tv
Home theater - modern open concept ceramic tile and beige floor home theater idea in Boston with a wall-mounted tv

 Interiors by Maite Granda
Feature In: Visit Miami Beach Magazine & Island Living
A nice young couple contacted us from Brazil to decorate their newly acquired apartment. We schedule a meeting through Skype and from the very first moment we had a very good feeling this was going to be a nice project and people to work with. We exchanged some ideas, comments, images and we explained to them how we were used to worked with clients overseas and how important was to keep communication opened.
They main concerned was to find a solution for a giant structure leaning column in the main room, as well as how to make the kitchen, dining and living room work together in one considerably small space with few dimensions.
Whether it was a holiday home or a place to rent occasionally, the requirements were simple, Scandinavian style, accent colors and low investment, and so we did it. Once the proposal was signed, we got down to work and in two months the apartment was ready to welcome them with nice scented candles, flowers and delicious Mojitos from their spectacular view at the 41th floor of one of Miami's most modern and tallest building.
Rolando Diaz Photography

Sponsored
Delaware, OH

Buckeye Basements, Inc.
Central Ohio's Basement Finishing ExpertsBest Of Houzz '13-'21
 Nautilus Architects
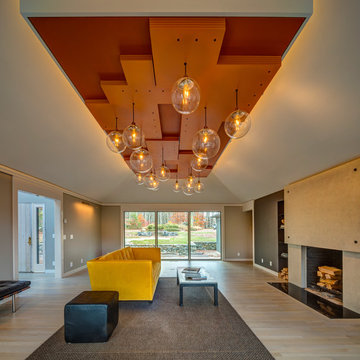
Stunning custom canopy supports pendant lights below and conceals backlighting above. Coffered ceiling. Concealed media. Dramatic lighting.
Living room - mid-sized contemporary open concept light wood floor, beige floor and coffered ceiling living room idea in New York with beige walls, a standard fireplace, a brick fireplace and a concealed tv
Living room - mid-sized contemporary open concept light wood floor, beige floor and coffered ceiling living room idea in New York with beige walls, a standard fireplace, a brick fireplace and a concealed tv
 Elevation Design Group
Jim Fairchild
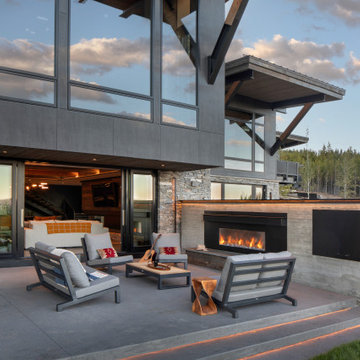


Large trendy carpeted family room photo in Salt Lake City with a bar, white walls, a ribbon fireplace, a concrete fireplace and a wall-mounted tv
Large trendy carpeted family room photo in Salt Lake City with a bar, white walls, a ribbon fireplace, a concrete fireplace and a wall-mounted tv
39