
Search results for "Centered" in Home Design Ideas

 Boss Design Center
This thoughtfully designed kitchen blends the clean simplicity of Scandinavian style with the warmth of natural materials. Light oak shaker cabinetry pairs seamlessly with a soft blue quartzite island, creating a balanced palette that feels fresh yet timeless. Brass hardware, a farmhouse sink, and oversized pendant lights add refined character without overpowering the space.
A custom range hood and full-height ceramic tile backsplash provide subtle texture and visual interest, while panel-ready appliances and smart storage solutions keep the look streamlined. The spacious island offers ample prep space and casual seating, making it both functional and welcoming for everyday life.
From the light porcelain tile flooring to the gold-toned fixtures and tailored detailing, every element works in harmony to create a bright, inviting kitchen that celebrates craftsmanship and modern living.

 Greenable
Example of a trendy u-shaped light wood floor kitchen design in Philadelphia with an undermount sink, flat-panel cabinets, white cabinets, orange backsplash, stainless steel appliances and a peninsula
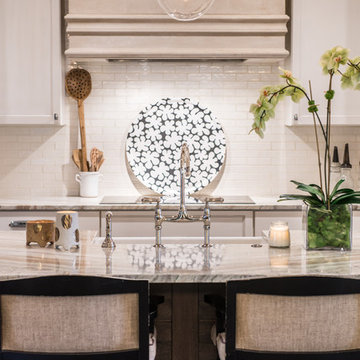
 Pleasant View Construction
Large mountain style single-wall medium tone wood floor eat-in kitchen photo in St Louis with a farmhouse sink, shaker cabinets, white cabinets, marble countertops, white backsplash, subway tile backsplash, white appliances and an island
Find the right local pro for your project

 DSCMI Smart Home Control
Example of a mid-sized trendy light wood floor and gray floor living room design in Los Angeles with white walls, no fireplace and a wall-mounted tv
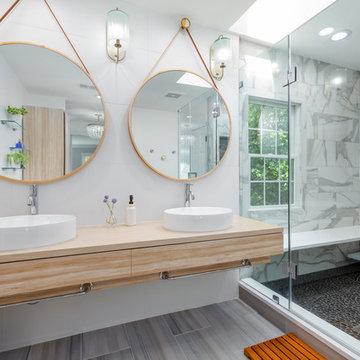

 PB Kitchen Design
The key to this project was to create a kitchen fitting of a residence with strong Industrial aesthetics. The PB Kitchen Design team managed to preserve the warmth and organic feel of the home’s architecture. The sturdy materials used to enrich the integrity of the design, never take away from the fact that this space is meant for hospitality. Functionally, the kitchen works equally well for quick family meals or large gatherings. But take a closer look at the use of texture and height. The vaulted ceiling and exposed trusses bring an additional element of awe to this already stunning kitchen.
Project specs: Cabinets by Quality Custom Cabinetry. 48" Wolf range. Sub Zero integrated refrigerator in stainless steel.
Project Accolades: First Place honors in the National Kitchen and Bath Association’s 2014 Design Competition

 Matthias J Pearson Architect PLLC
3,900 SF home that has achieved a LEED Silver certification. The house is sited on a wooded hill with southern exposure and consists of two 20’ x 84’ bars. The second floor is rotated 15 degrees beyond ninety to respond to site conditions and animate the plan. Materials include a standing seam galvalume roof, native stone, and rain screen cedar siding.
Feyerabend Photoartists

Sponsored
Columbus, OH

Snider & Metcalf Interior Design, LTD
Leading Interior Designers in Columbus, Ohio & Ponte Vedra, Florida
 User

UserInspiration for a mediterranean living room remodel in Miami with beige walls and a concealed tv
 Hive

HiveTheater room designed for customer with LED pin light ceiling. In cabinet Klipsch theater speakers, automatic curtains on screen and windows, 106 inch Prjection screen. Controlled on control 4.
 Roomscapes Cabinetry and Design Center

Beach style medium tone wood floor and brown floor kitchen photo in Boston with raised-panel cabinets, beige cabinets and beige backsplash
 ADŌR Homes
SpaceCrafting Real Estate Photography
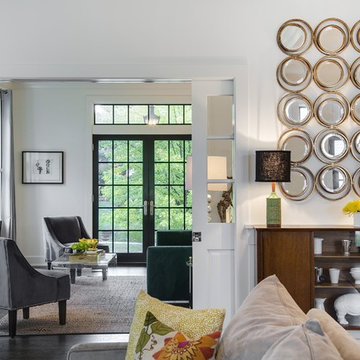
Example of a mid-sized transitional enclosed dark wood floor family room design in Minneapolis with white walls, no fireplace and a wall-mounted tv
Example of a mid-sized transitional enclosed dark wood floor family room design in Minneapolis with white walls, no fireplace and a wall-mounted tv
 grade
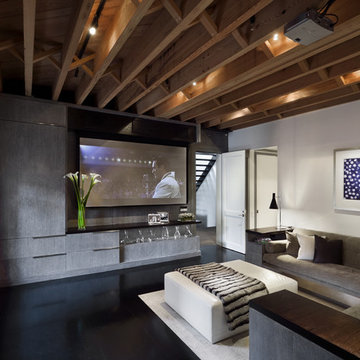
gradeExample of a trendy enclosed black floor home theater design in New York with white walls and a projector screen
 Roomscapes Cabinetry and Design Center
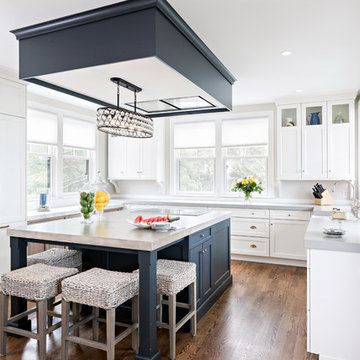
Example of a transitional u-shaped dark wood floor and brown floor enclosed kitchen design in Bridgeport with shaker cabinets, white cabinets, paneled appliances and an island

Sponsored
Columbus, OH
Snider & Metcalf Interior Design, LTD
Leading Interior Designers in Columbus, Ohio & Ponte Vedra, Florida
 Bella Vista Custom Homes, Inc.

Mid-sized transitional open concept marble floor living room photo in Austin with white walls and a wall-mounted tv
 Chango

Interior Design, Interior Architecture, Custom Millwork Design, Furniture Design, Art Curation, & AV Design by Chango & Co.
Photography by Sean Litchfield
See the feature in Domino Magazine

 Evars + Anderson Interior Design
Inspiration for a mid-sized transitional dark wood floor entryway remodel in San Francisco with white walls

 Minchew and Company
Inspiration for a mid-sized timeless open concept medium tone wood floor home theater remodel in Atlanta with gray walls and a media wall

Sponsored
Columbus, OH

Hope Restoration & General Contracting
Columbus Design-Build, Kitchen & Bath Remodeling, Historic Renovations
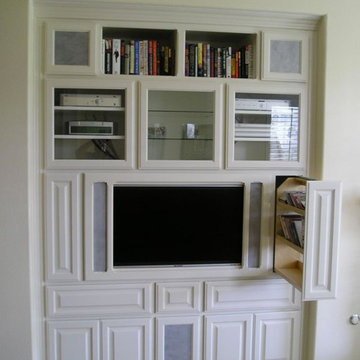
 Elements of Style
Mid-sized elegant open concept carpeted and white floor living room photo in Los Angeles with white walls, no fireplace and a media wall
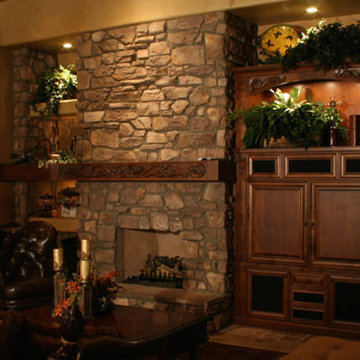
 Kendallwood Design, Inc.
Living room - large traditional living room idea in Phoenix with a stone fireplace and a media wall
38