
Search results for "Centered" in Home Design Ideas
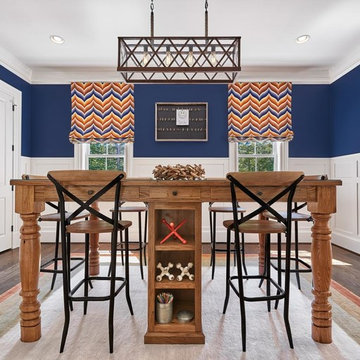

 Arcanum Architecture
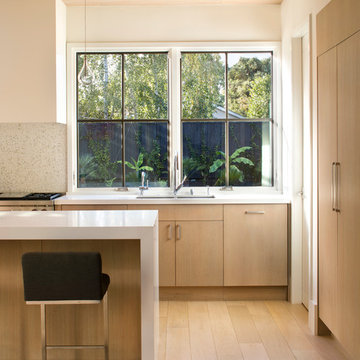
Example of a mid-sized trendy single-wall light wood floor open concept kitchen design in San Francisco with a double-bowl sink, flat-panel cabinets, light wood cabinets, solid surface countertops, stainless steel appliances and an island
 Goedecke Flooring & Design Center

The “hidden drain” is a tiled drain top which works well with 2x2 tile, not pebbles. We have always had it as an option.
Also, the dark red mahogany colors and shutter door style is reminiscent of a warmer climate. The rainforest green granite is tropical and relates to the matching tile in the shower accent. The neutral beige tile has a subtle bamboo texture on the radiant heated floors.
The layout is purposely done so not to disturb the view of their private marshlands. The mirrors are medicine cabinets, and the posts hold electrical wiring for up-lights, sconces and outlets.
The client also wanted a bar area (3rd sink) with a mini frig and sink for a coffee bar.
Find the right local pro for your project
 Home Design Gallery
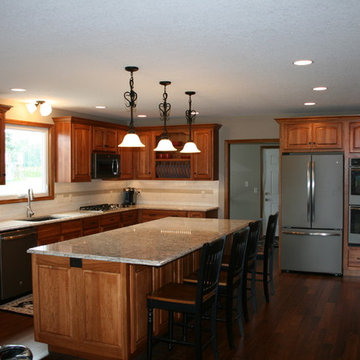
Inspiration for a mid-sized timeless l-shaped dark wood floor eat-in kitchen remodel in Other with a double-bowl sink, raised-panel cabinets, dark wood cabinets, granite countertops, beige backsplash, ceramic backsplash, stainless steel appliances and an island
 Guy Peterson Office for Architecture
Steven Brooke Studios | Twitchell and Rudolph
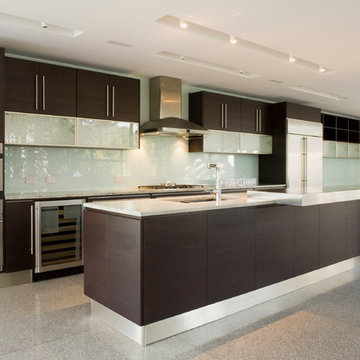
Example of a 1960s galley kitchen design in Tampa with an undermount sink, flat-panel cabinets, dark wood cabinets, white backsplash and stainless steel appliances
Example of a 1960s galley kitchen design in Tampa with an undermount sink, flat-panel cabinets, dark wood cabinets, white backsplash and stainless steel appliances
 Jeffrey Doherty Designer

Mid-sized elegant kitchen photo in Other with recessed-panel cabinets, medium tone wood cabinets, brown backsplash, an island and stainless steel appliances
 Beasley & Henley Interior Design
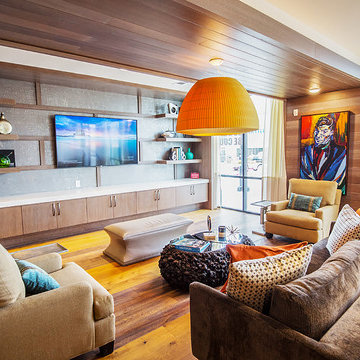
Living room - mid-sized modern enclosed medium tone wood floor and brown floor living room idea in Nashville with brown walls, no fireplace and a wall-mounted tv

Sponsored
Delaware, OH

Buckeye Basements, Inc.
Central Ohio's Basement Finishing ExpertsBest Of Houzz '13-'21
 tuthill architecture

Living room - mid-sized transitional living room idea in Miami with beige walls, a standard fireplace, a brick fireplace and no tv

 DeNovo Home
Boulder Creek Builders

Inspiration for a transitional family room remodel in Denver with a tile fireplace
Inspiration for a transitional family room remodel in Denver with a tile fireplace
 Synthesis Design Inc.
David Sutherland

Mid-sized arts and crafts enclosed medium tone wood floor and brown floor family room photo in Vancouver with a standard fireplace, a tile fireplace, a wall-mounted tv and gray walls
Mid-sized arts and crafts enclosed medium tone wood floor and brown floor family room photo in Vancouver with a standard fireplace, a tile fireplace, a wall-mounted tv and gray walls
 Showplace Cabinetry Design Center

Inspiration for a large cottage galley dark wood floor and brown floor kitchen remodel in Other with quartz countertops, stainless steel appliances, an island, white countertops, a farmhouse sink, shaker cabinets, white cabinets, gray backsplash and mosaic tile backsplash

 Tamara Hubinsky Interiors
Light, modern, clean and organic. When the kitchen adjoining the entryway and living area, it needs to shine and be functional. An elegant marble waterfall kitchen island and matching countertop, lightened a previously dark and generic kitchen. Good quality appliances, a fun hexagonal backsplash, clean cabinetry, and polished brass accents finished the space.

Sponsored
Columbus, OH

Trish Takacs Design
Award Winning & Highly Skilled Kitchen & Bath Designer in Columbus

 Aladdin Remodelers
Example of a mid-sized classic open concept medium tone wood floor living room design in New York with a bar, a media wall, white walls and no fireplace

 Audley Designs
Large transitional marble floor entryway photo in Dallas with white walls and a black front door

 Nifelle Design - Fine Interiors
David Papazian
Inspiration for a mediterranean medium tone wood floor living room remodel in Portland with yellow walls, a standard fireplace and a media wall
Inspiration for a mediterranean medium tone wood floor living room remodel in Portland with yellow walls, a standard fireplace and a media wall



 Mass Tile - Home Design Center
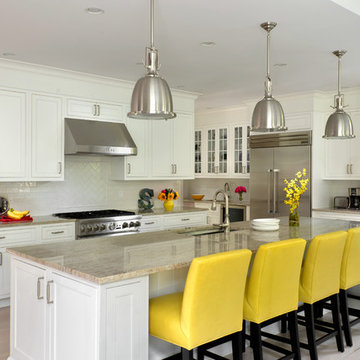
Kitchen - traditional l-shaped light wood floor kitchen idea in Boston with an undermount sink, shaker cabinets, white cabinets, white backsplash, subway tile backsplash, stainless steel appliances and an island
 Creative Art Furniture
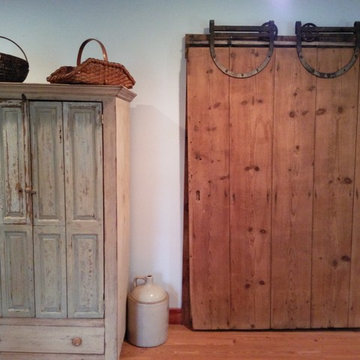
The Entertainment Center on the left has been painted in a worn antique white. The salvaged, exterior, antique, bi-fold doors were used on the outside of a home. They would be closed during harsh winter weather. We made the barn door from antique pine planks with batten boards on the back side to hold it together. The vintage sliding barn door hardware works beautifully to close off the walk in closet.
 Dream Closets & Moore
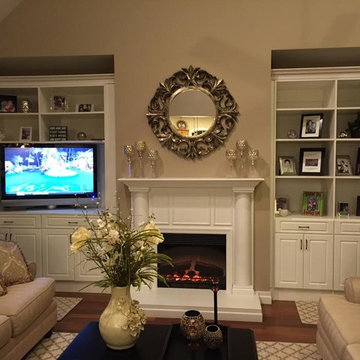
Living room - mid-sized transitional medium tone wood floor and brown floor living room idea in Huntington with brown walls, a standard fireplace, a wood fireplace surround and a tv stand
41